Saint Brigid's Centre for the arts Assessment
Conservation project focusing on condition assessment and heritage value. Through historical research, site analysis, and building documentation, the project assessed the building’s physical state and character-defining features. It also explored conservation and performance strategies to support its long-term preservation and continued use.
Group members: ISHIKA SAXENA, FATIMA FARIS, TONILOBA KUMAPAYI, AMY HALASZ, MAGGIE SHEARDOWN
Site Overview
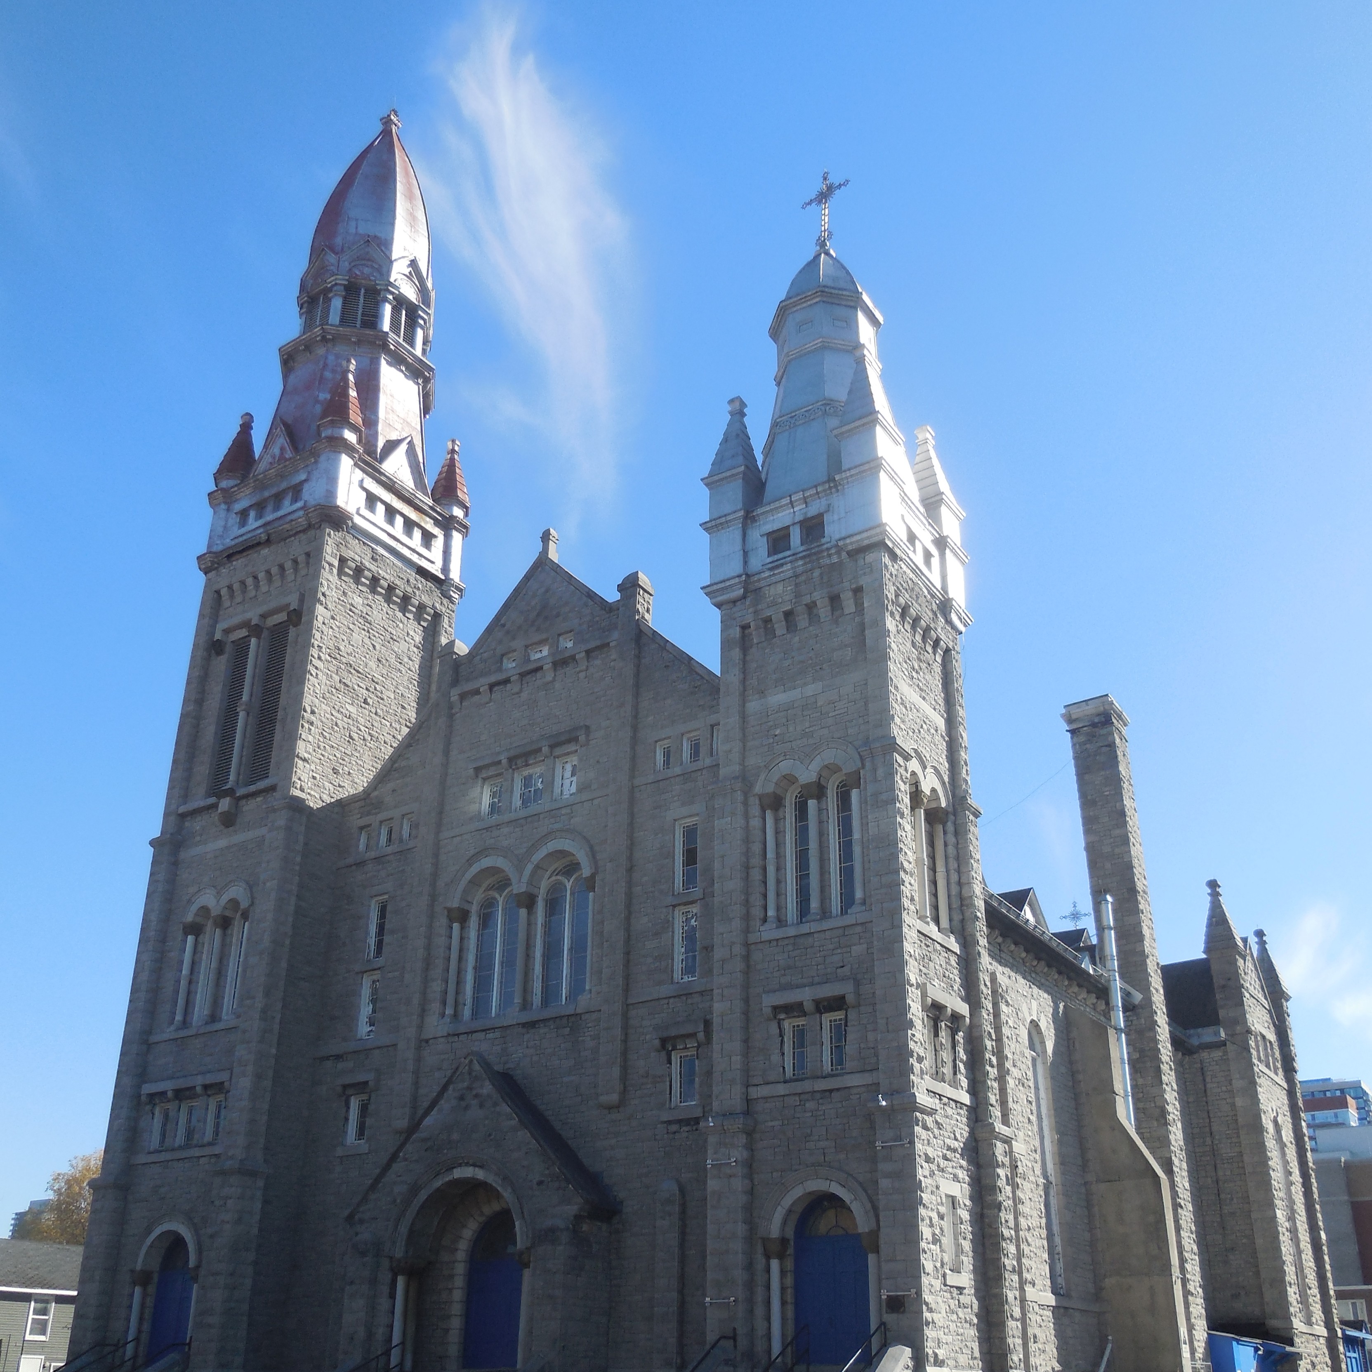
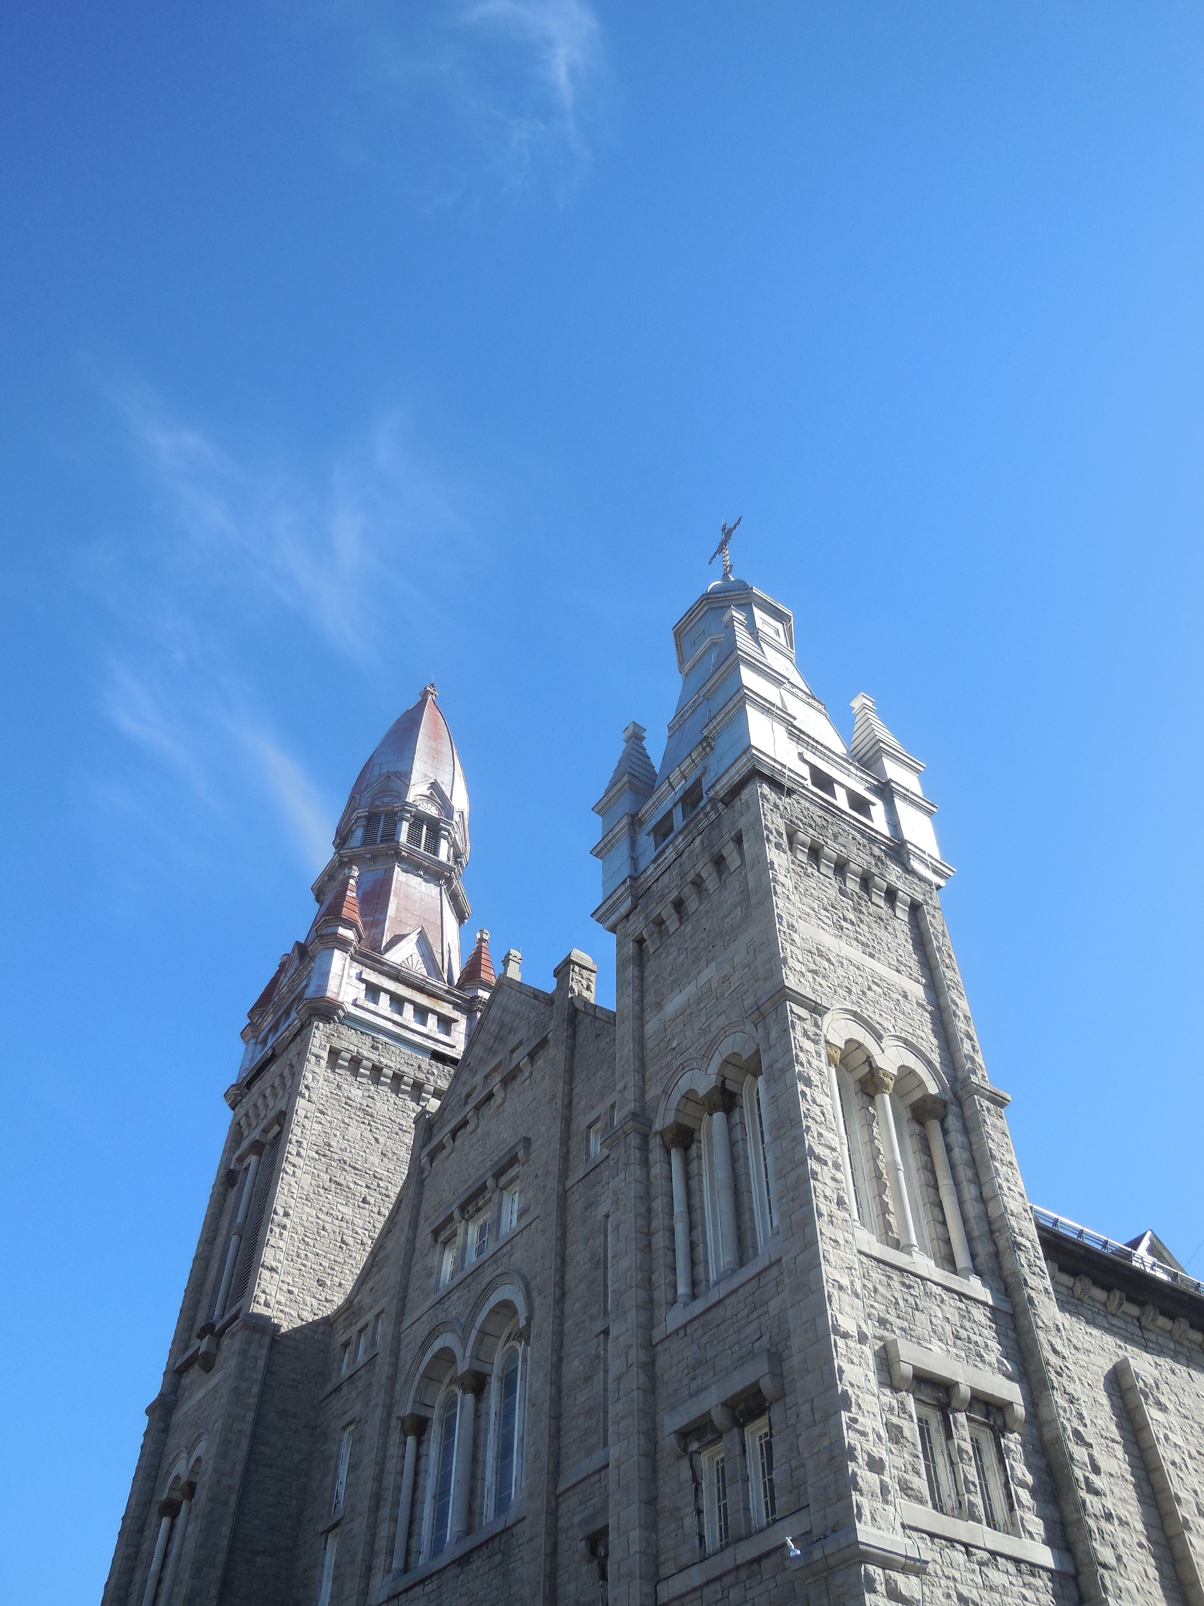
St. Brigid’s Centre for the Arts, located at 310 St. Patrick Street in Ottawa, Ontario, was constructed between 1889 and 1890 as a Roman Catholic parish church. Designed in the Romanesque Revival style by J.K. Bowes and later adapted by J.S. Lefort, the building is characterized by rusticated Gloucester limestone masonry, interior iron columns, and a vaulted ceiling. This report assesses the building’s history, existing condition, and performance to determine its heritage significance and inform appropriate conservation strategies.
Chronology of construction
1889 — Construction of the church began.
1890 — Construction was completed.
1907 — Five murals by Toussaint-Xénophon Renaud were added.1911 — The Casavant pipe organ was installed.
1967 — Reinforced concrete stepped buttresses by J. S. Lefort were added, and structural repairs were carried out.
1968 — The sanctuary was painted cream, covering Renaud’s murals and ceiling decoration.
1981 — The church was designated under Part IV of the Ontario Heritage Act.
1992 — The Ontario Heritage Trust secured a heritage easement on the property.
2004 — The Joseph and the Immaculate Conception mural was restored.
2006 — Archbishop Marcel Gervais announced the church would close and be sold.
2007 — The church was deconsecrated and purchased to become St. Brigid’s Centre for the Arts and Humanities.
2016 — The Brigid’s Well pub opened in the basement.
Present — The building operates as a cultural venue, with the basement pub helping fund maintenance.
Heading
1889 — Construction of the church began.
1890 — Construction was completed.
1907 — Five murals by Toussaint-Xénophon Renaud were added.1911 — The Casavant pipe organ was installed.
1967 — Reinforced concrete stepped buttresses by J. S. Lefort were added, and structural repairs were carried out.
1968 — The sanctuary was painted cream, covering Renaud’s murals and ceiling decoration.
1981 — The church was designated under Part IV of the Ontario Heritage Act.
1992 — The Ontario Heritage Trust secured a heritage easement on the property.
2004 — The Joseph and the Immaculate Conception mural was restored.
2006 — Archbishop Marcel Gervais announced the church would close and be sold.
2007 — The church was deconsecrated and purchased to become St. Brigid’s Centre for the Arts and Humanities.
2016 — The Brigid’s Well pub opened in the basement.
Present — The building operates as a cultural venue, with the basement pub helping fund maintenance.
Nara Grid
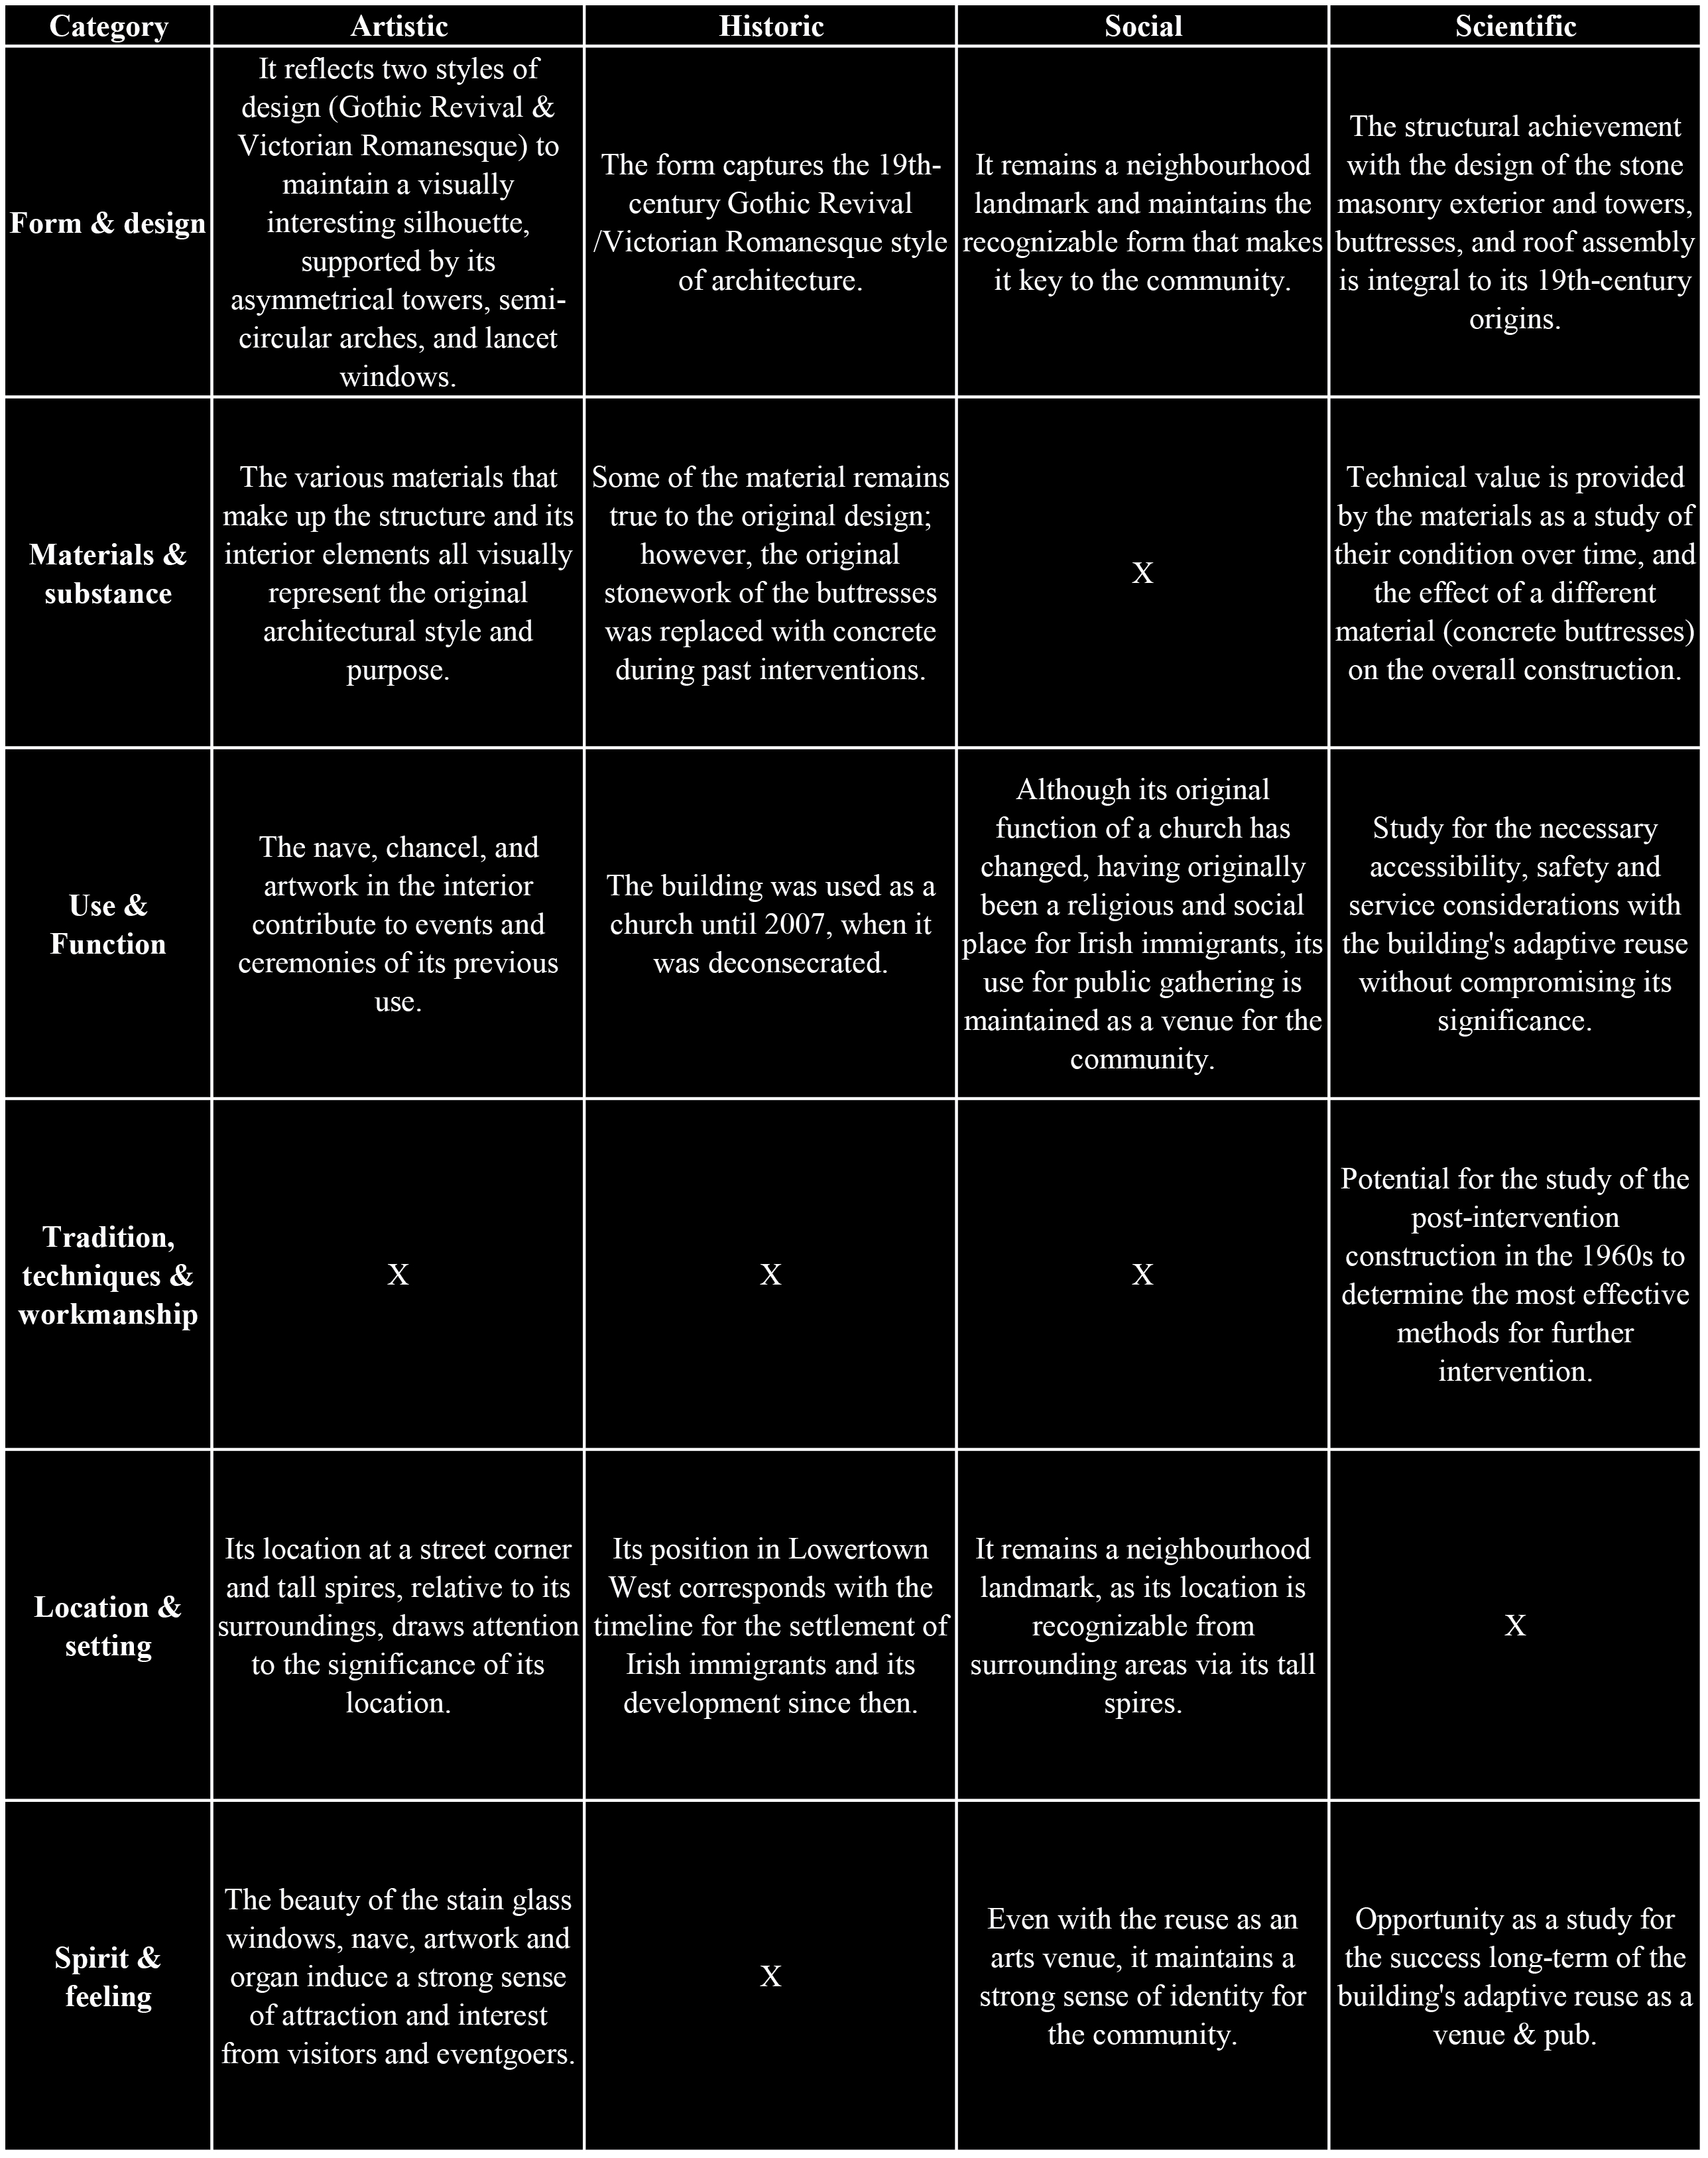
The attributes of St. Brigid’s heritage value have been organized in the Nara Grid shown below. A key consideration in evaluating the artistic, historical, social, and scientific values was the replacement of the original stone buttresses with reinforced concrete during the intervention, which diminished the material authenticity and technical significance of the building’s original construction.
Condition Assessment
The condition assessment was conducted in order to document the existing conditions of Saint Brigid’s Centre for the Arts across the site, exterior, and interior. Observed conditions were recorded according to their location, severity, priority for intervention, and recommended treatment to support future conservation planning. Additionally, a photogrammetric model was prepared as a supplementary document. This assessment serves as a baseline record for monitoring change over time and informing future evaluations of the building.
Photogrammetric model
A photogrammetric model was developed to support the documentation and analysis undertaken as part of the condition assessment. The north façade was selected for detailed study because it presented some of the most advanced and representative patterns of deterioration observed on the building.


Site Conditions
The site condition assessment was conducted to evaluate the areas surrounding the building and identify conditions that may affect the building’s performance and conservation. This included analysis of the site context and features such as ground finishes, accessibility, grading, drainage, and vegetation.
Vegetation
Description: The site has very little vegetation around the building, with only one bush/tree near the perimeter. According to 2024 Google Maps, vegetation was previously visible along the south façade. However, it appears to have since been trimmed.
Location: South and north elevations
Plausible cause(s): Lack of regular site maintenance, planting too close to the building, or favourable moisture conditions.
Severity of condition: Good
Priority for intervention: Low
Recommended treatment: No treatment is required currently. Continued maintenance is recommended to prevent vegetation from growing.

Grading
Description: The site seems generally levelled around the building perimeter, with no obvious evidence of slope directing water away from the foundation.
Location: Around the building perimeter.
Plausible cause(s): Flat site condition, lack of positive grading away from the building, and accumulation of water near the foundation.
Severity of condition: Poor
Priority for intervention: Medium to HighR
ecommended treatment: Improve site grading around the building to direct water away from the foundation. The area should be monitored for further moisture accumulation, and additional drainage may be required [4]. This recommendation follows a preservation approach.
Building envelope Conditions
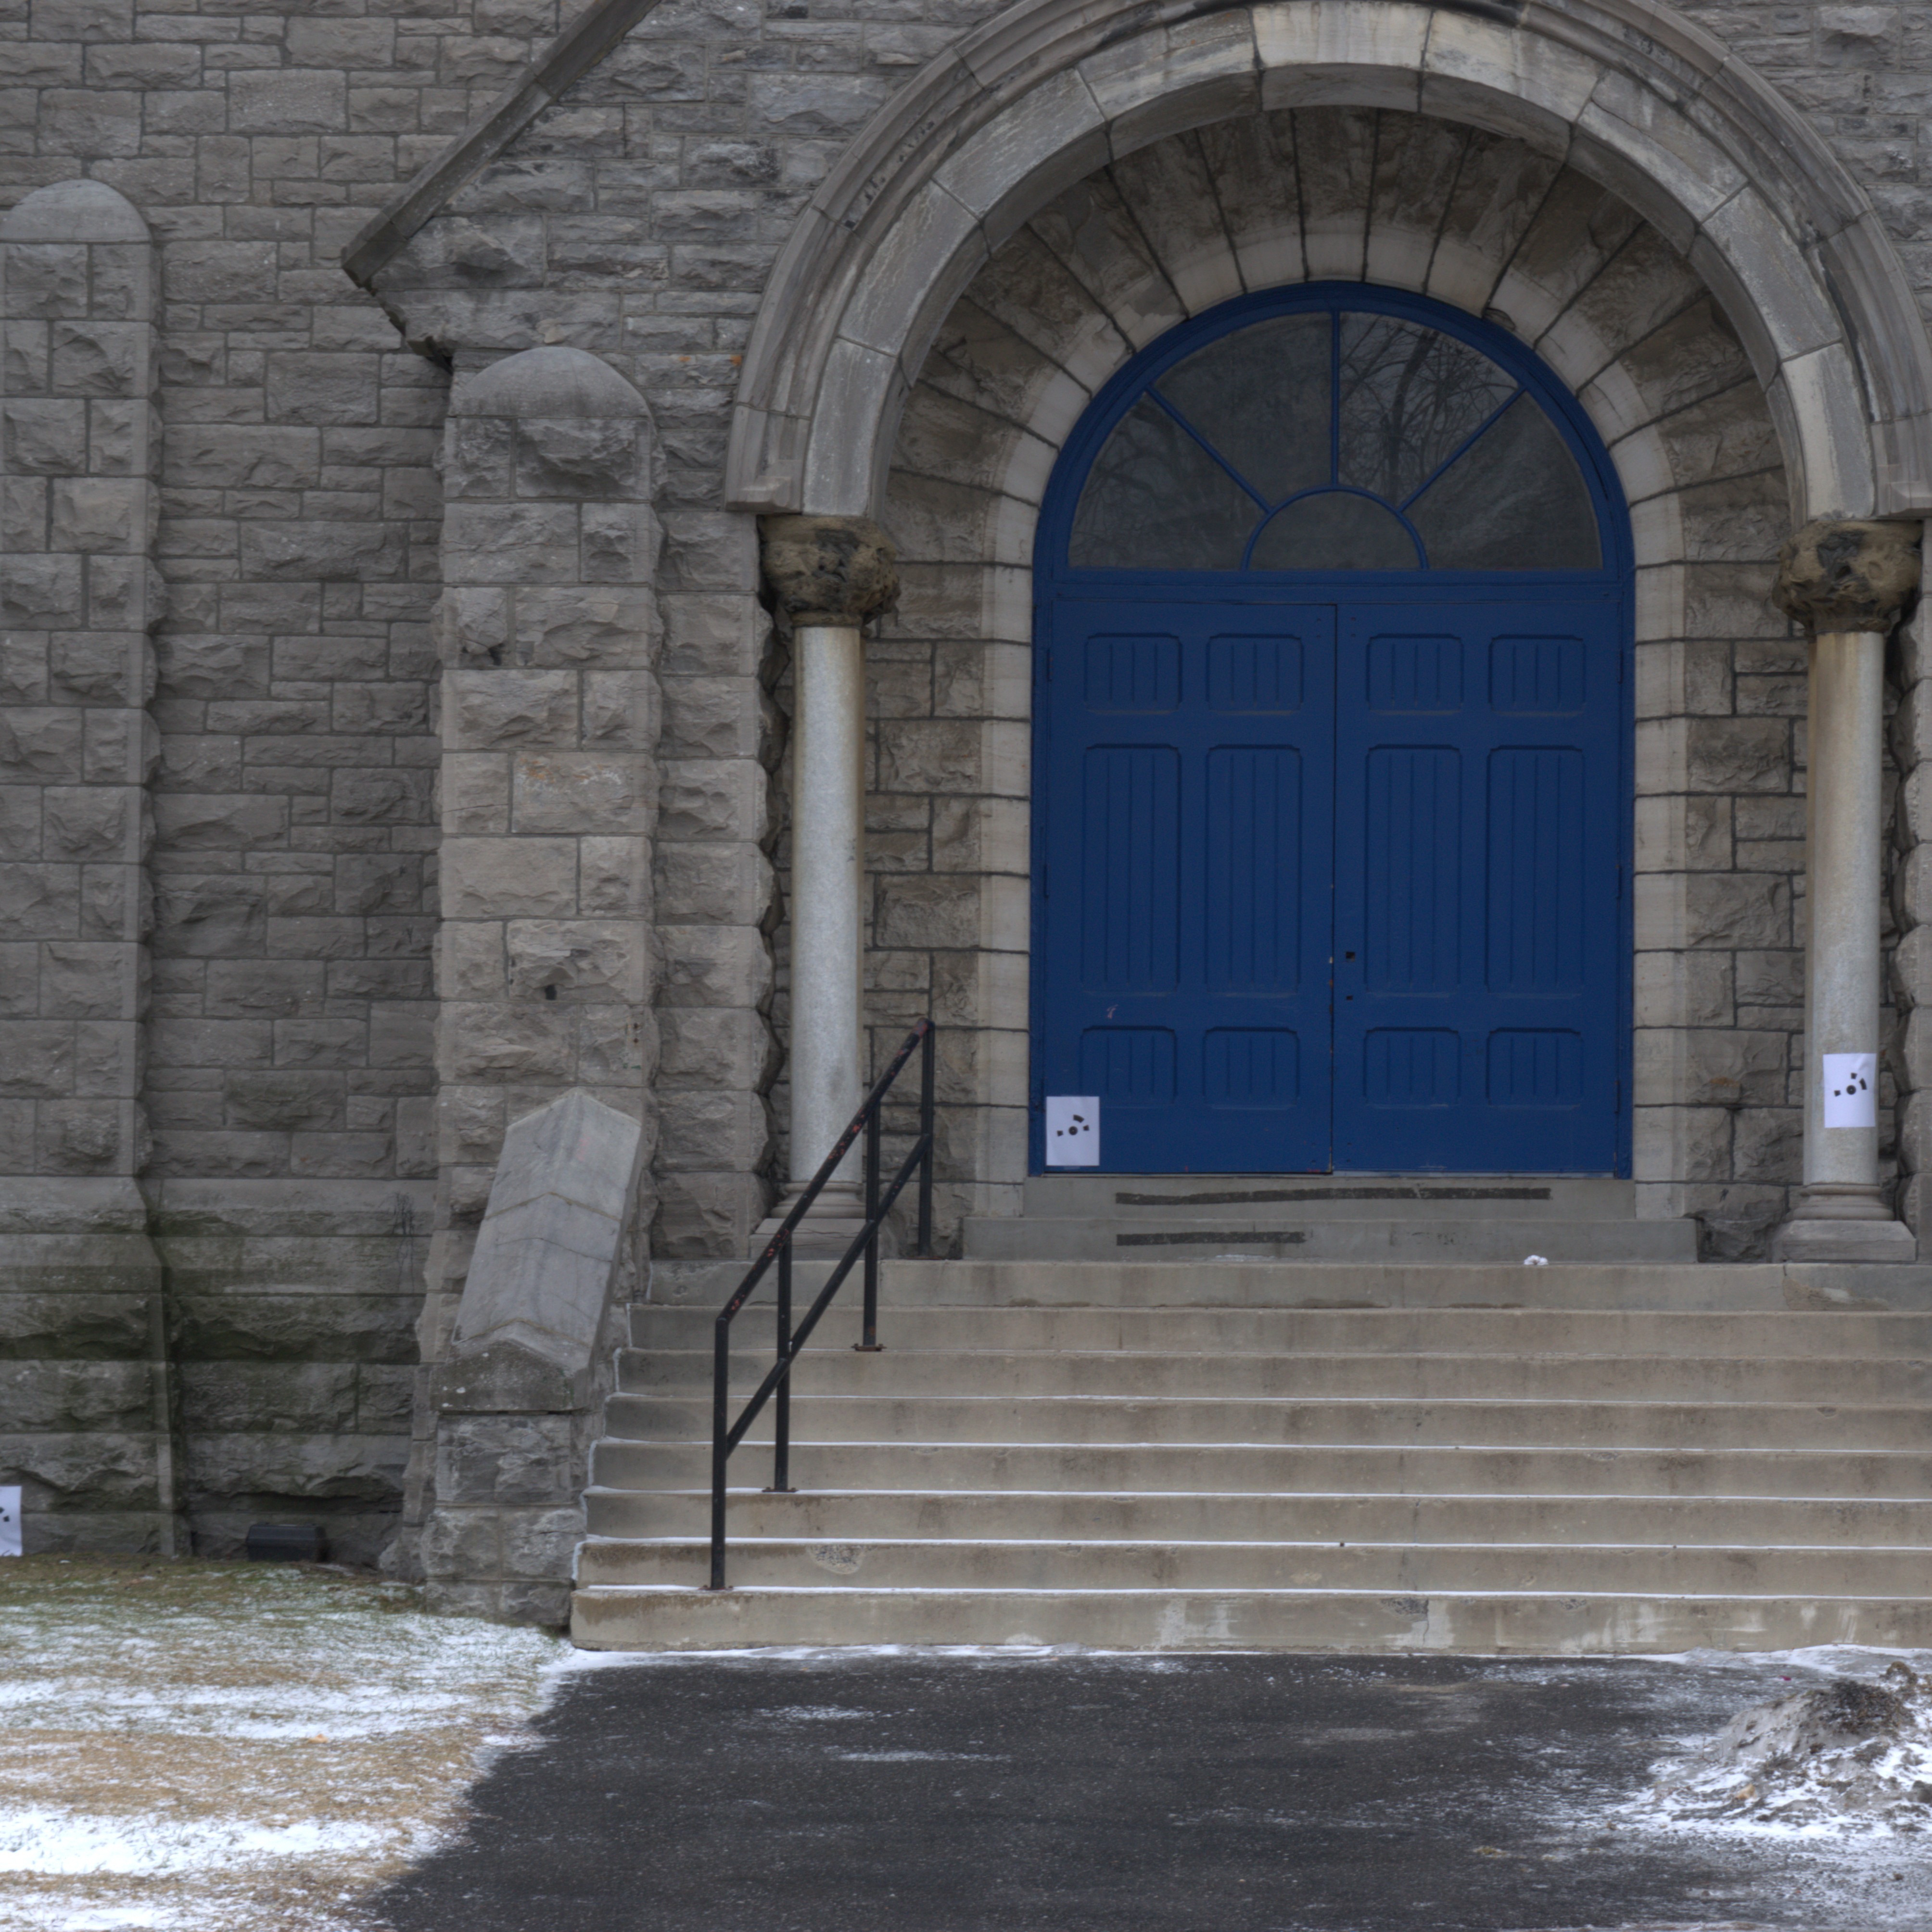
The building envelope assessment focused primarily on the limestone masonry, concrete stairs, windows, and the roofs of the towers, where the most notable conditions were observed. Other envelope elements, including the main roof area and doors, appeared to be in acceptable condition based on visual observations. Recommended interventions are primarily preservation-based.
Limestone masonry
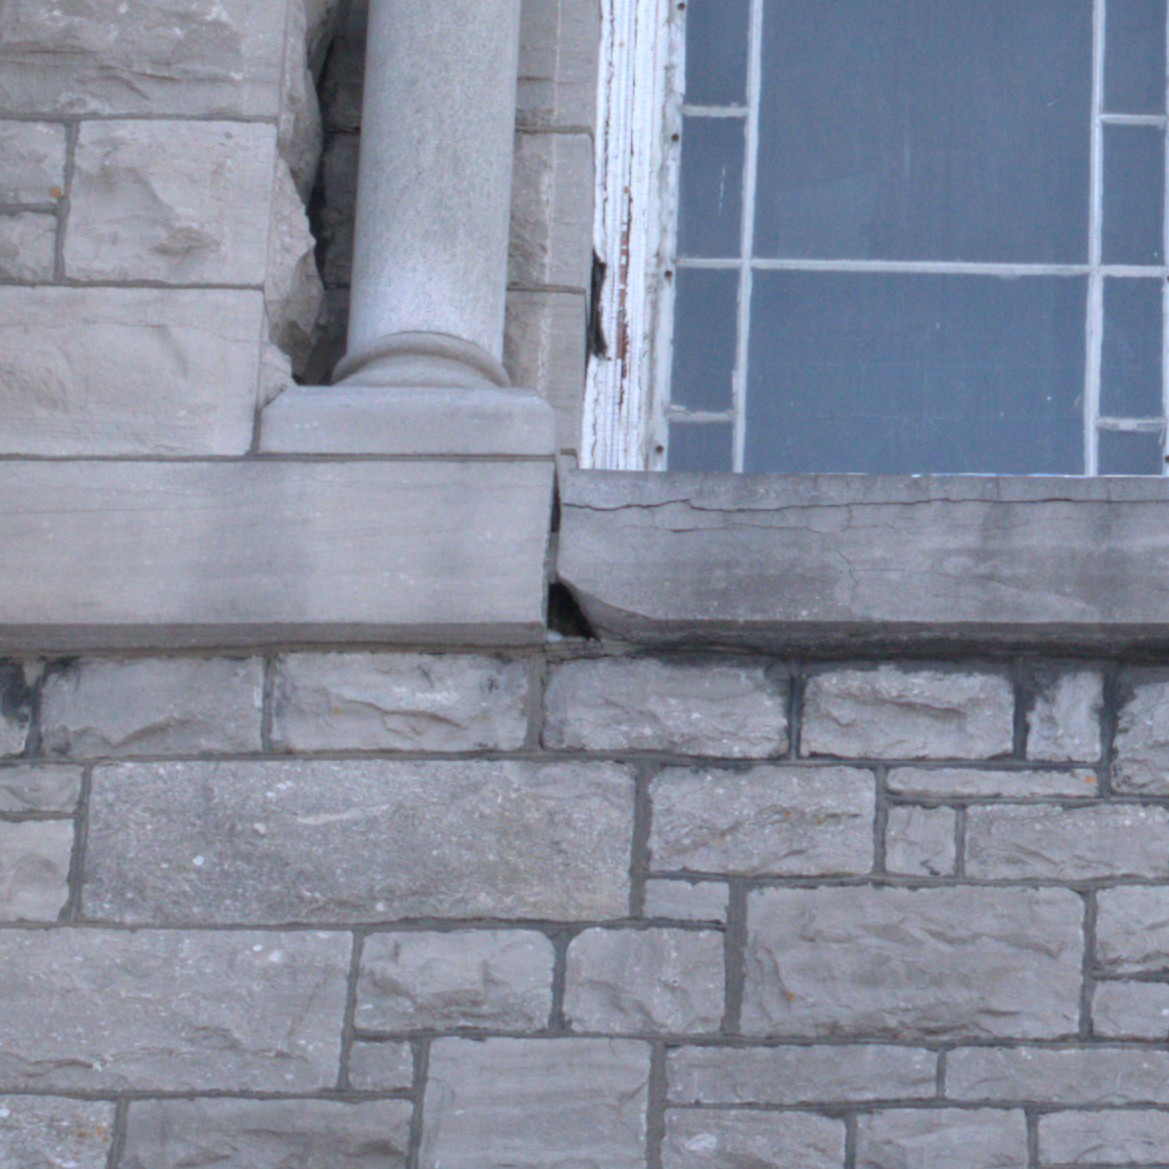
Spalling
Description: Localized loss of stone is visible, where a small portion of the masonry unit has detached from the surface.
Location: Stone sill on the north elevation and at multiple locations across all façades.
Plausible cause(s): Moisture infiltration, freeze-thaw cycling, or stress concentration at the exposed edge.
Severity of condition: Fair
Priority for intervention: Low
Recommended treatment: No immediate treatment is required, as the loss is small and localized at the corner.
Black Crust
Description: A dark surface deposit on the stone.
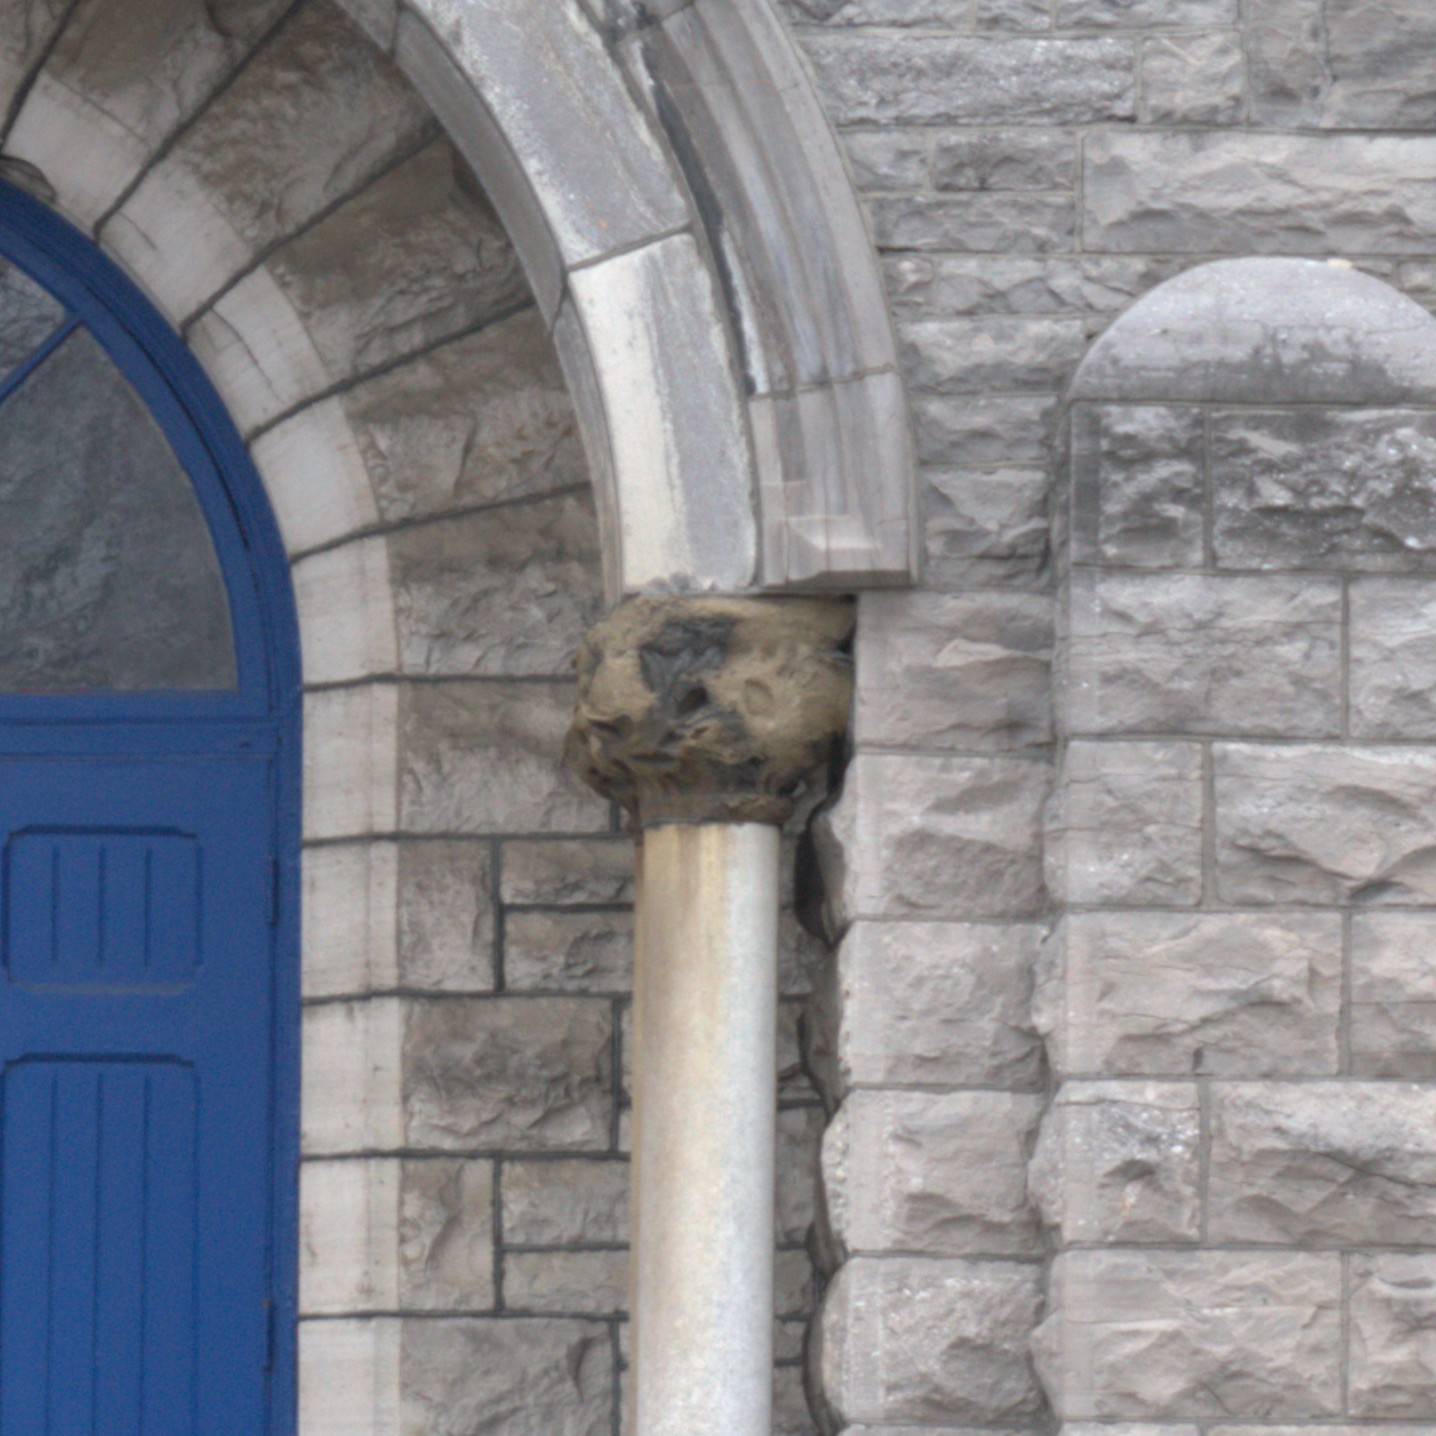
Location: Column capitals on the north elevation and across all columns of all facades.
Plausible cause(s): Accumulation of atmospheric pollutants on the stone surface, combined with prolonged moisture exposure and slow drying.
Severity of condition: Fair
Priority for intervention: Low
Recommended treatment: No immediate treatment is required if the deposits remain stable. If treatment is undertaken, the black crust should be identified first and cleaned using the gentlest means possible, appropriate to the stone.

Concrete
Ferric Stain
Description: Rust-coloured staining on the stone surfaces, forming localized discolouration.
Location: Along the foundations of stairs across the north elevation.
Plausible cause(s): Likely caused by corrosion of adjacent metal elements above the stained area. Rust products leach onto the concrete surface through moisture exposure.
Severity of condition: Good
Priority for intervention: Low
Recommended treatment: No immediate treatment is required. The source of corrosion should be identified and addressed. If cleaning is necessary, the staining may be cleaned using the gentlest method possible, such as bristle brushing.

Surface Erosion
Description: Localized loss of the outer material layer, resulting in a roughened and worn surface texture.
Location: Along the stair foundations on the north elevation.
Plausible cause(s): Long-term weathering, repeated moisture exposure, freeze-thaw cycling.
Severity of condition: Good
Priority for intervention: Low
Recommended treatment: No immediate treatment is required at this stage, as erosion is rather minimal.

Windows
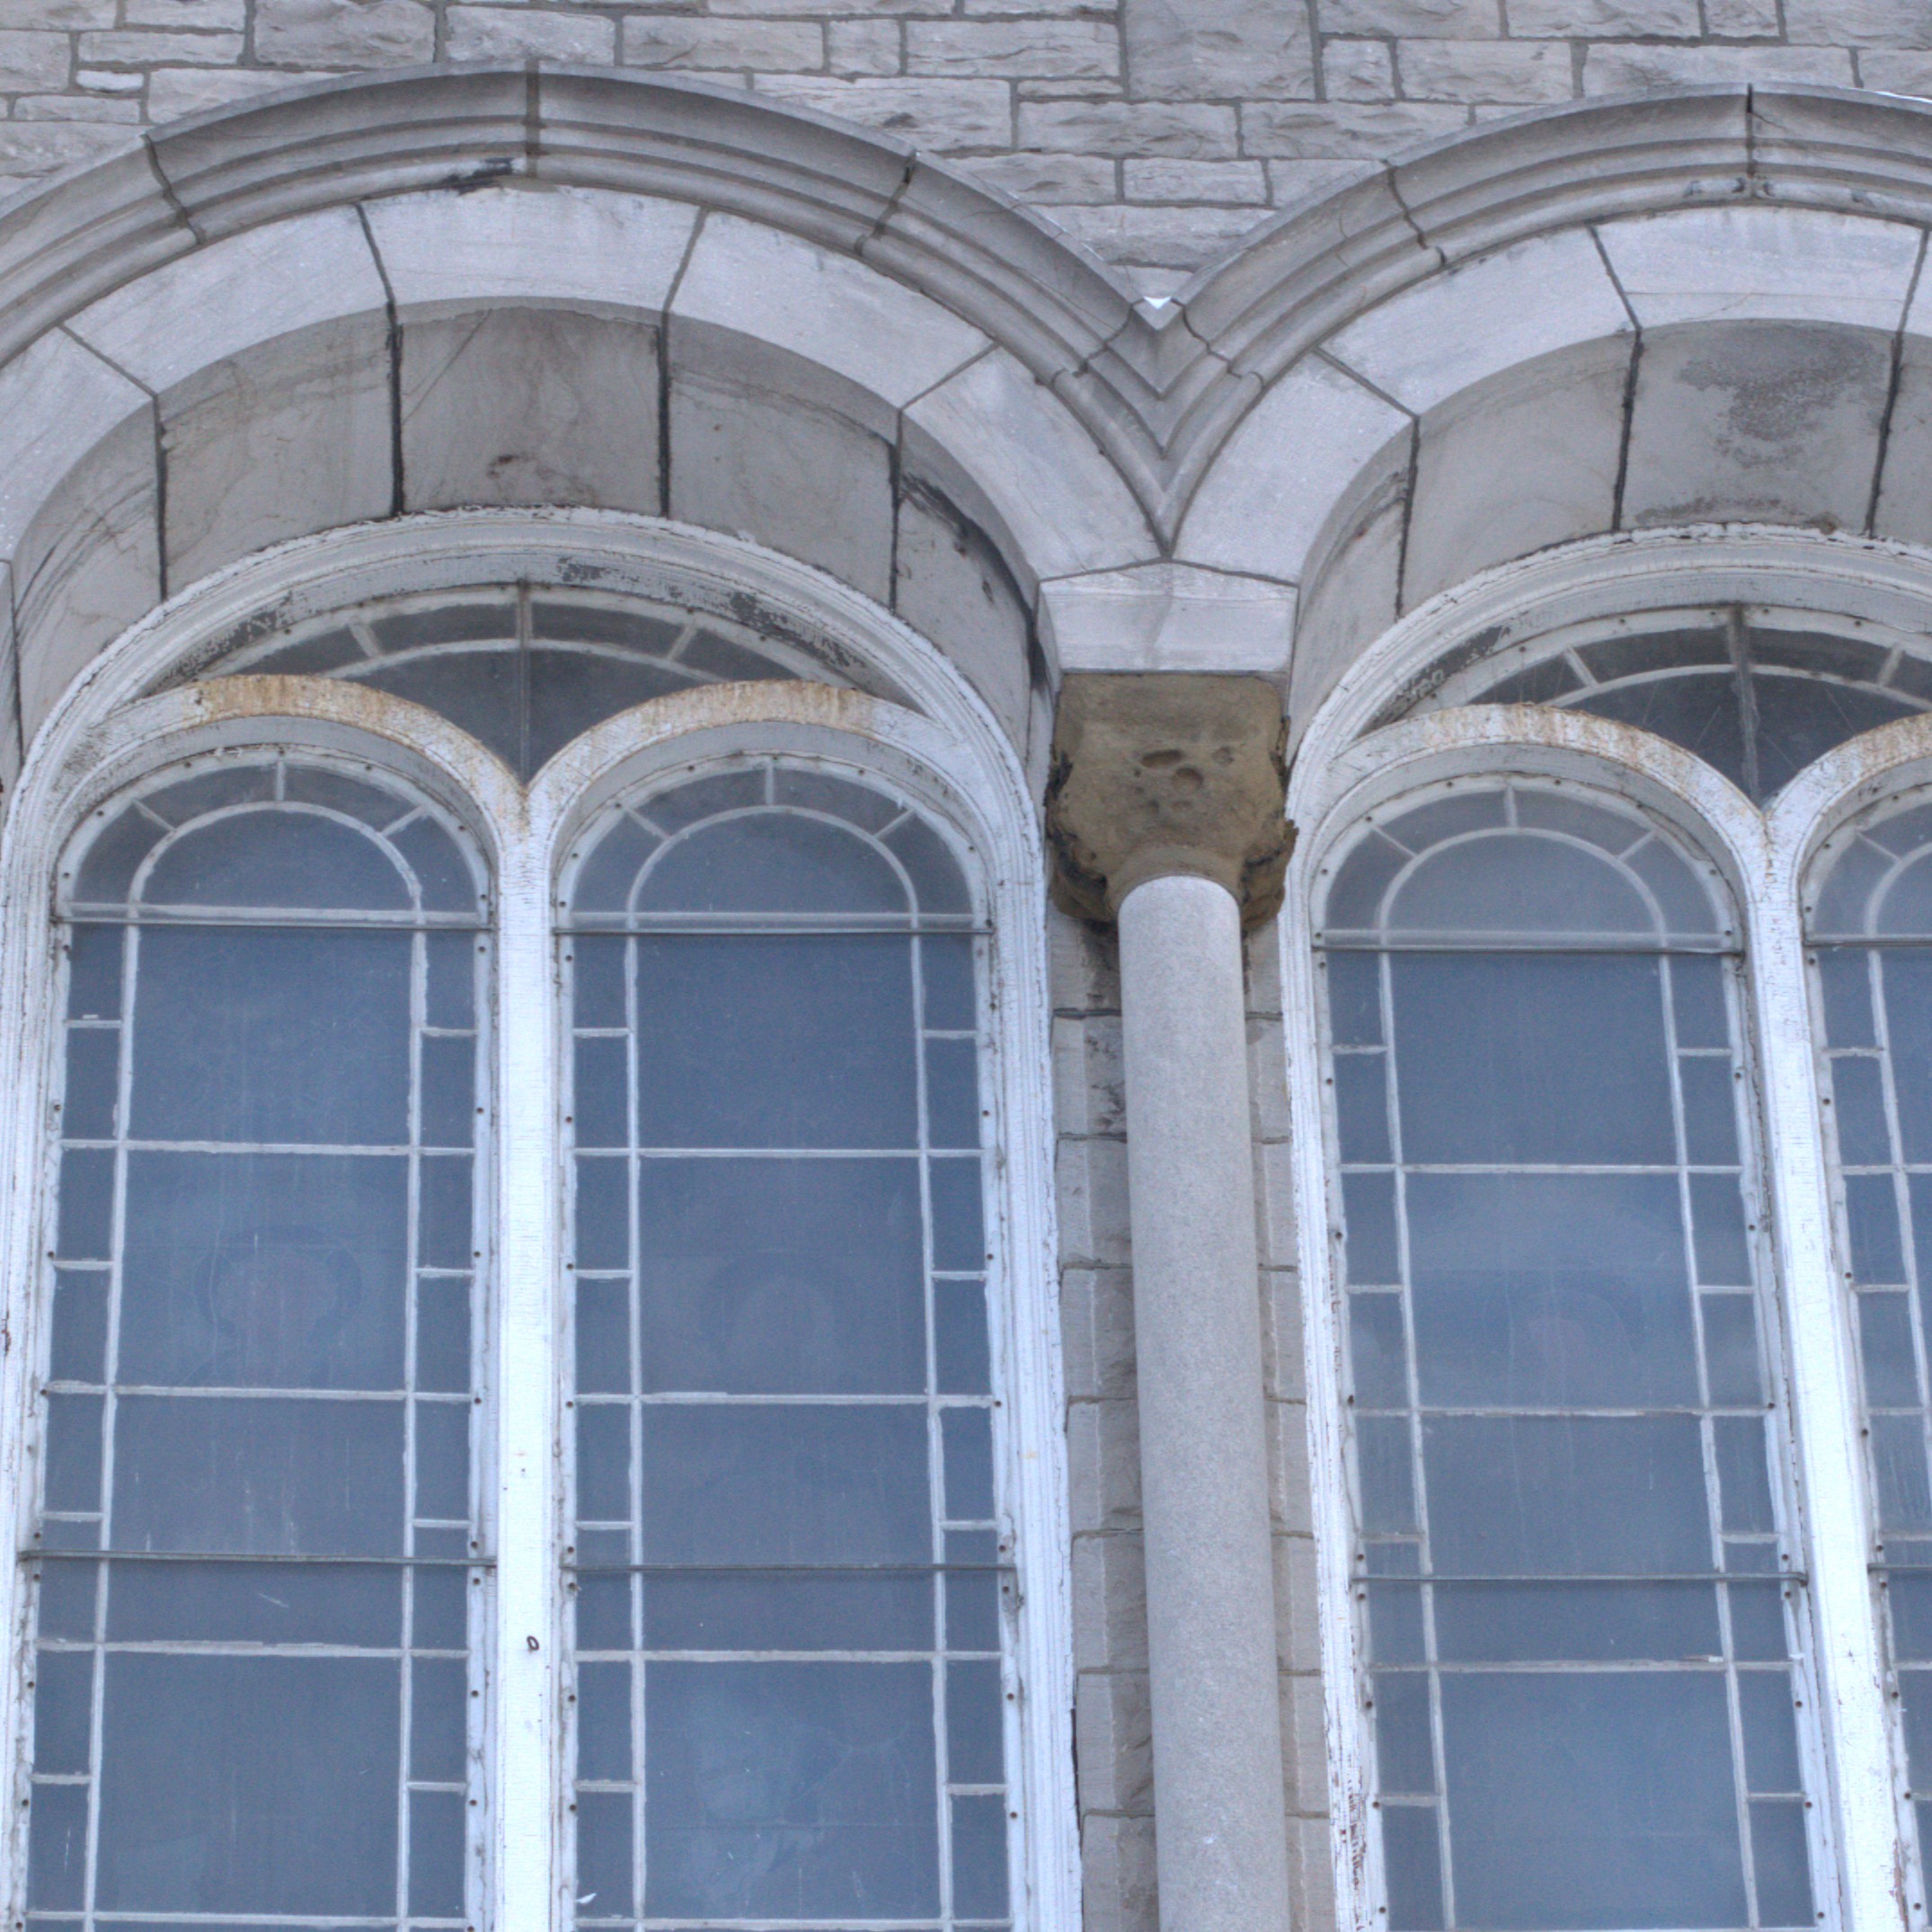
Surface Staining
Description: Localized discolouration of the surface due to adjacent corroding elements.
Location: Window frame on the north elevation and across all façades.
Plausible cause(s): Likely caused by runoff from adjacent corroding metal elements.
Severity of condition: Fair
Priority for intervention: Low
Recommended treatment: The source of the staining should be identified and investigated to determine whether active corrosion is ongoing. If necessary, the corroding element should be repaired or treated to prevent further staining and deterioration [6].
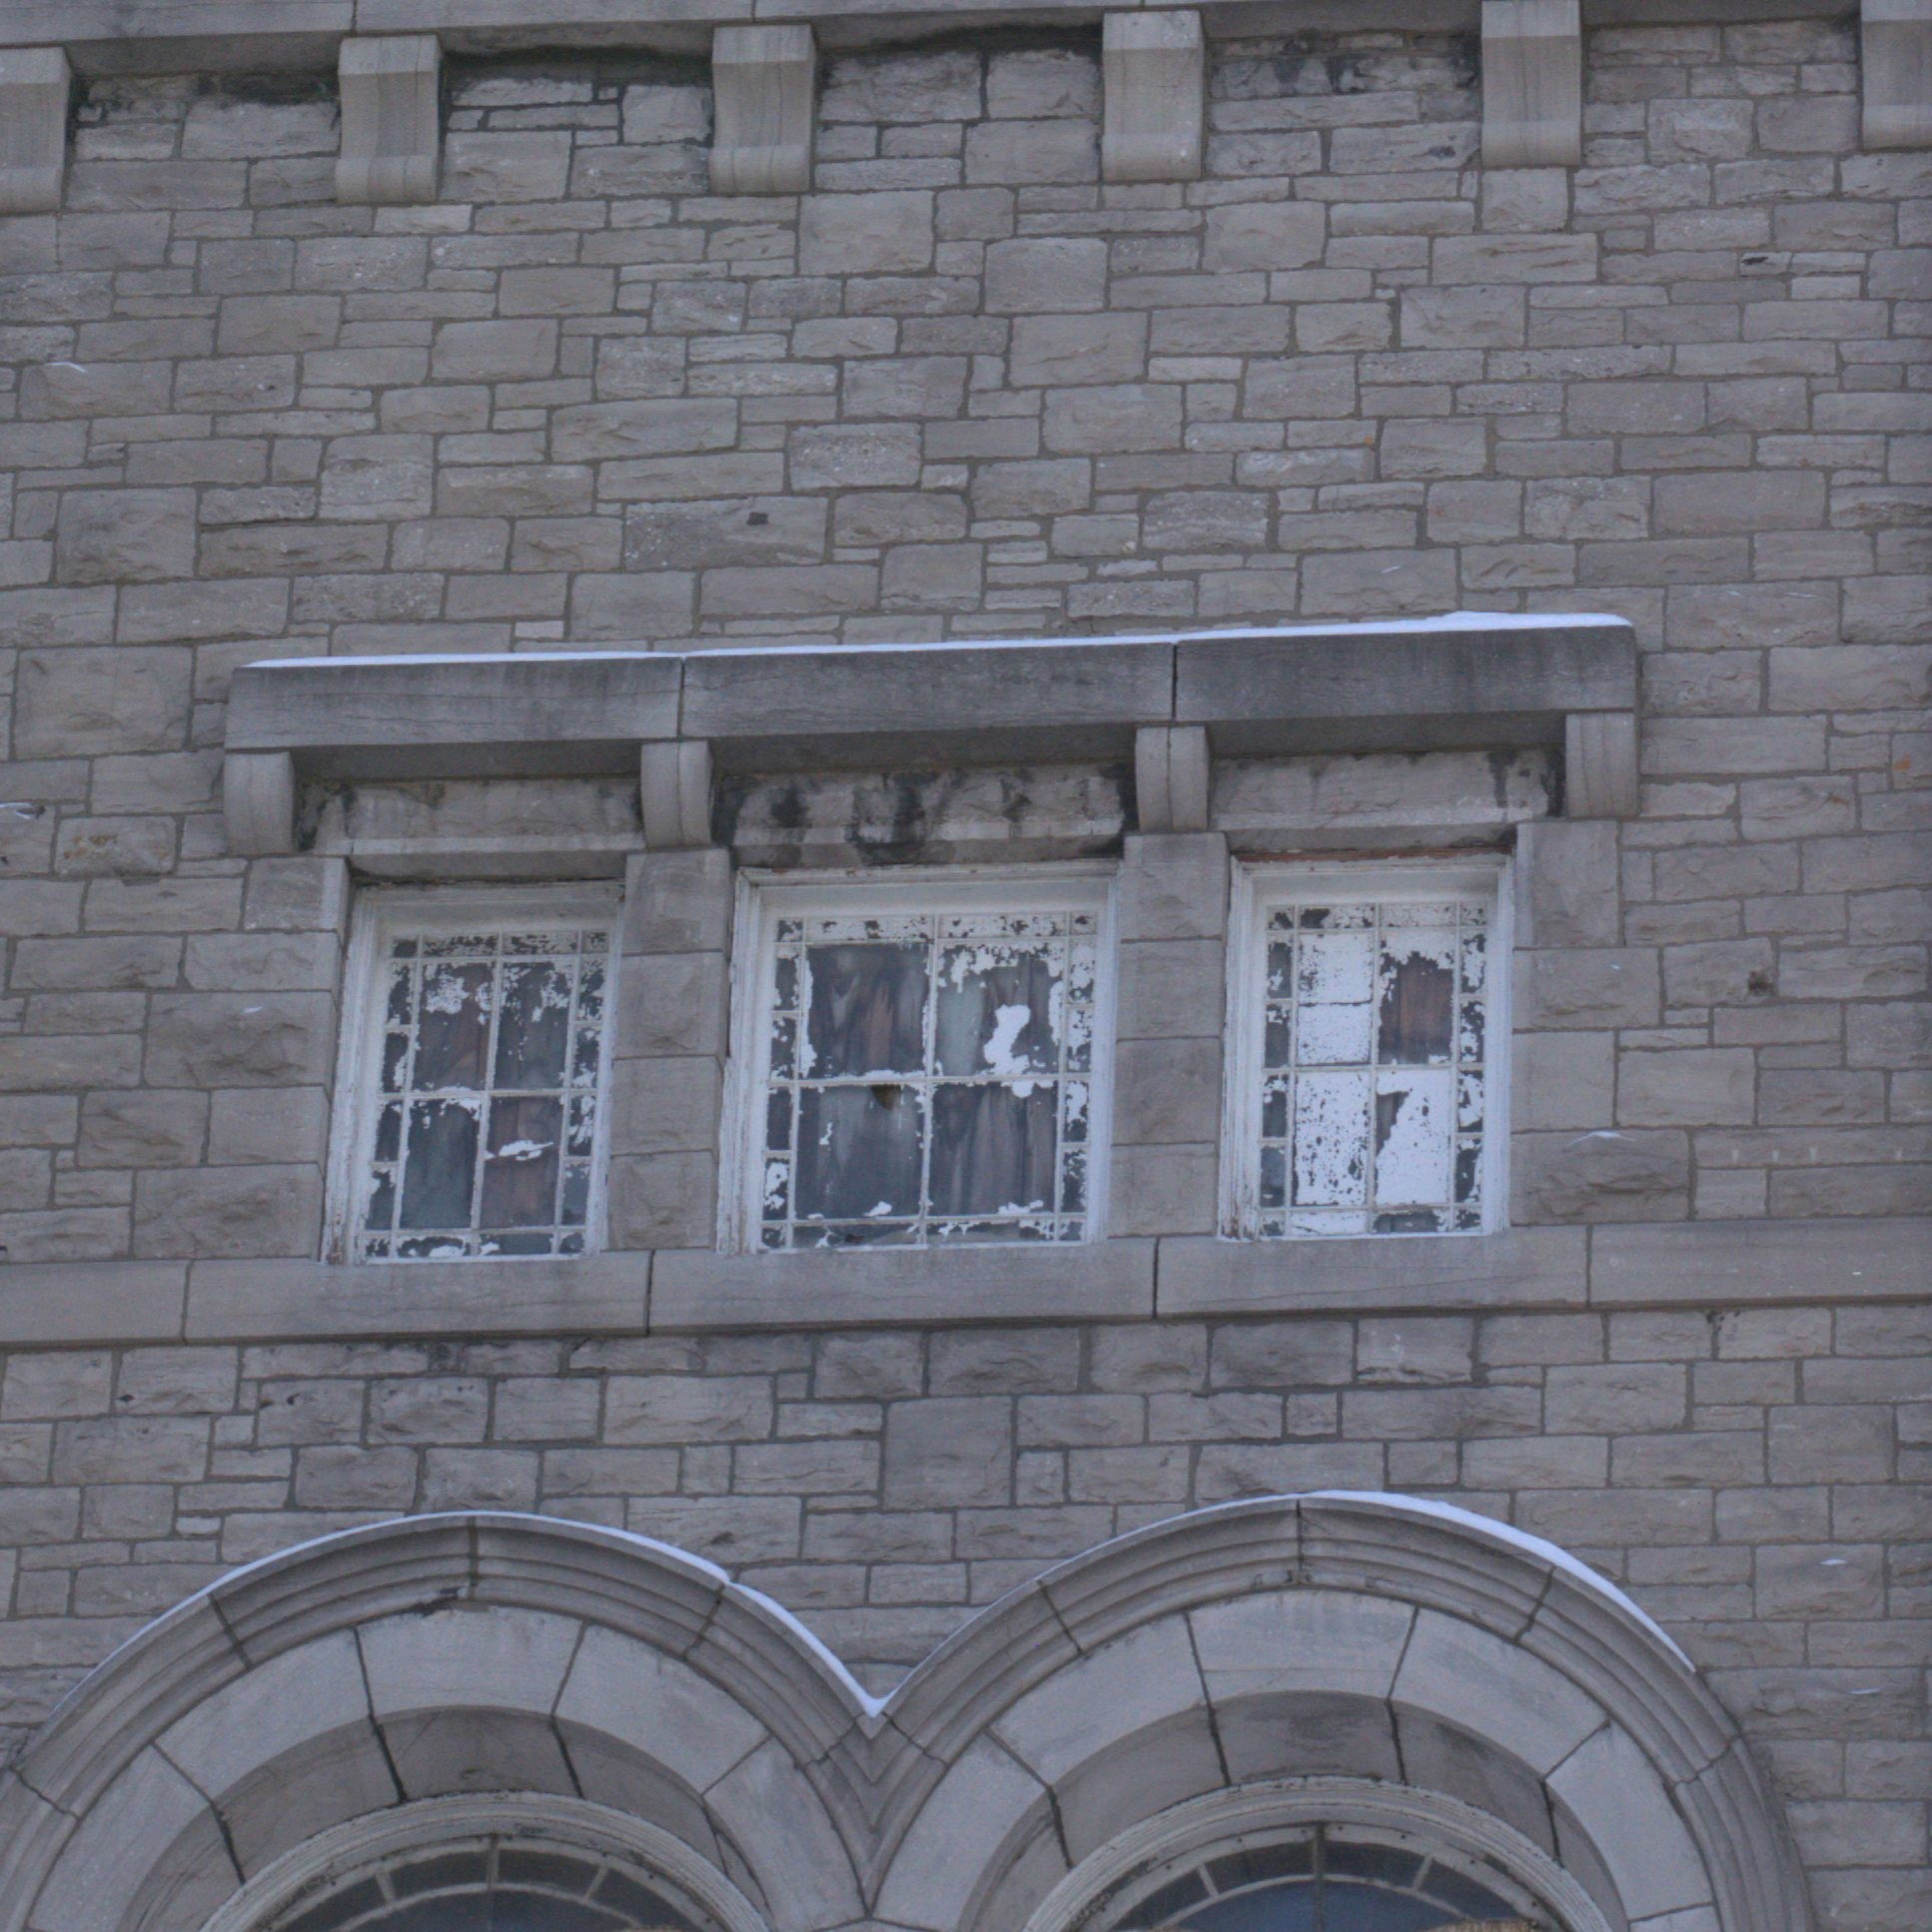
Paint Accretion
Description: Localized paint accretion is present on the glazing, forming uneven white deposits that obscure parts of the glass.
Location: Windows on the north elevation and at multiple locations across all façades.
Plausible cause(s): Overpainting of the window without adequate masking, or the application of a surface coating directly onto the glass for obscuration, maintenance, or temporary repair purposes.
Severity of condition: Fair
Priority for intervention: Low to Medium
Recommended treatment: The affected windows should be inspected to confirm that the accretion is superficial and not concealing cracks or repairs. If safe to remove, carry out gentle cleaning.
Roof
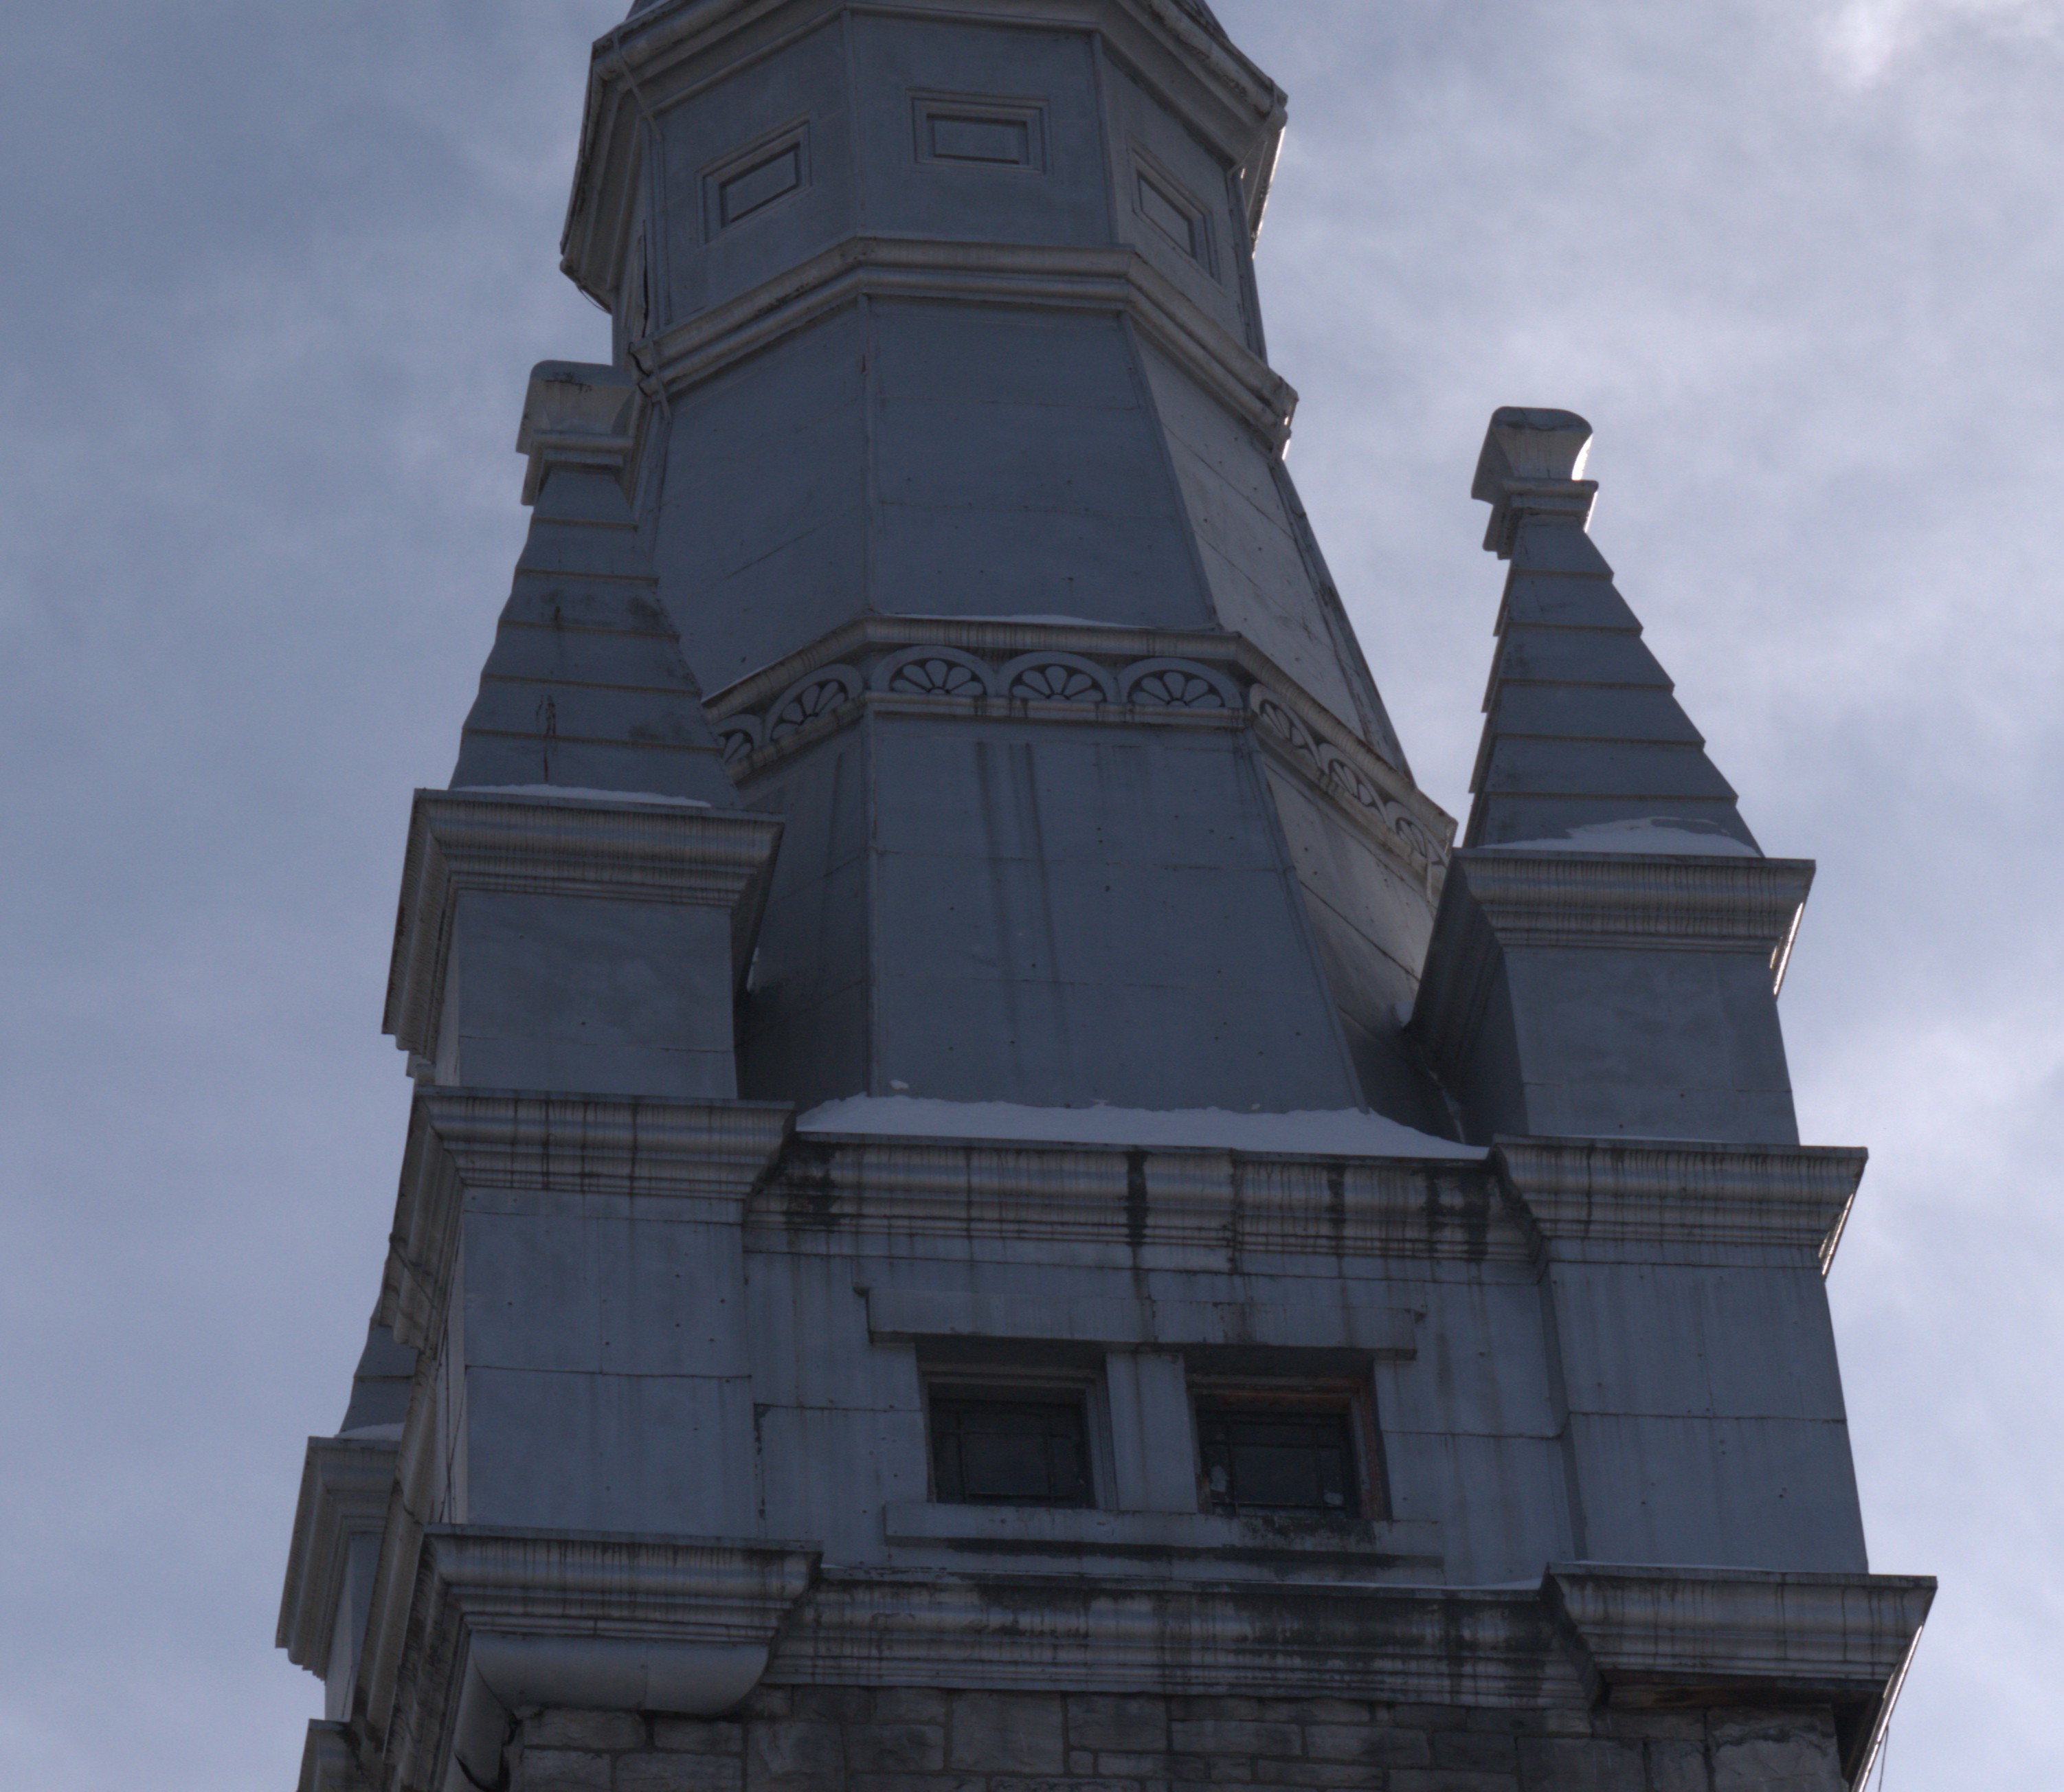
Soiling
Description: Dark surface deposits and discolouration are visible on the masonry.
Location: Across the west tower.
Plausible cause(s): Accumulation of airborne dirt and pollutants, together with repeated rainwater runoff and slower drying in the sheltered areas.
Severity of condition: Poor
Priority for intervention: Low
Recommended treatment: No immediate treatment is required. The affected areas may be gently washed or repainted.
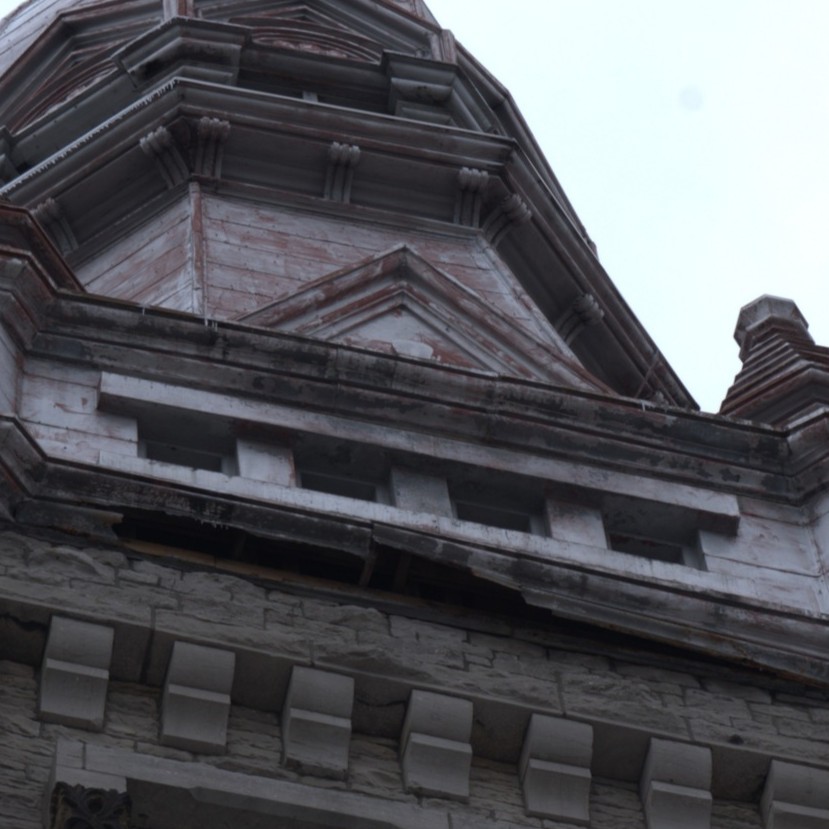
Loss of Material
Description: Missing material parts.
Location: East tower.
Plausible cause(s): Likely age-related deterioration or localized failure of the material due to moisture exposure.
Severity of condition: Fair
Priority for intervention: Low
Recommended treatment: No immediate treatment is required, as it doesn’t imply structural changes.
Interior Conditions
The interior assessment focused primarily on the walls, vaulted ceiling, windows, and floors, where the most notable conditions were observed. Recommended interventions generally follow preservation and restoration approaches.
Walls
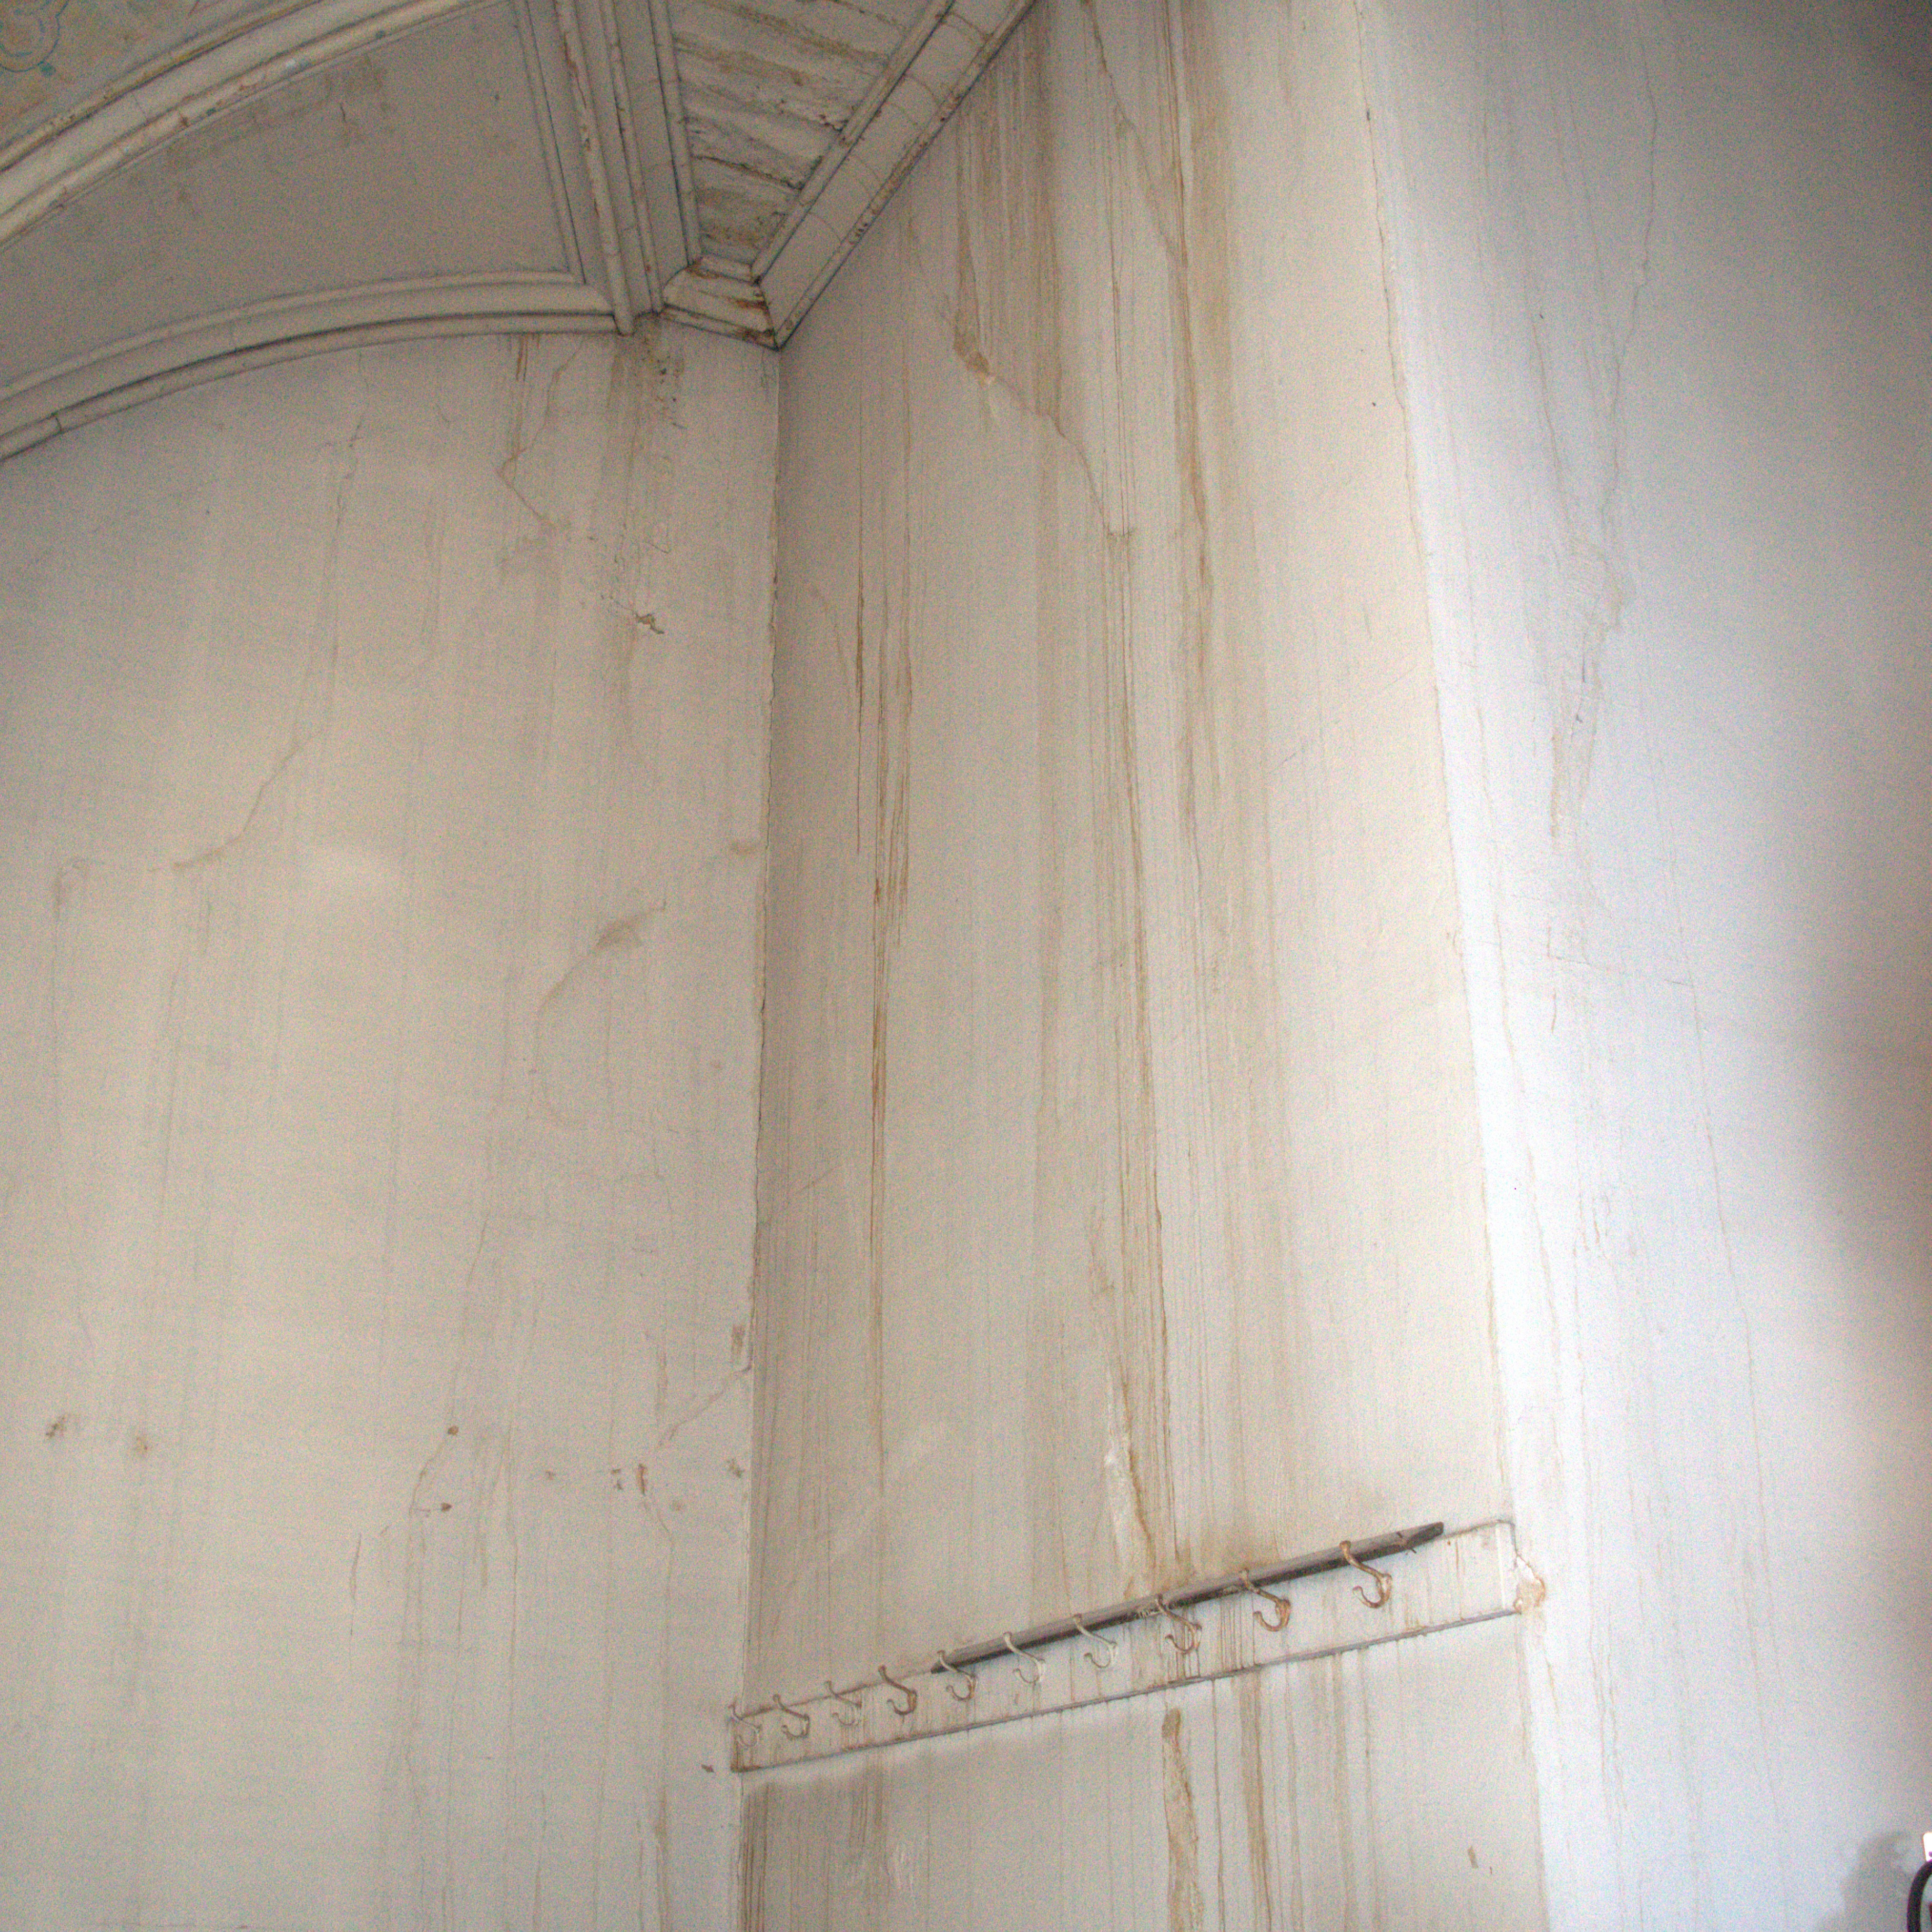
Moisture Staining
Description: Staining is visible on interior finishes.
Location: North-facing wall, by the Casavant organ; however, typical throughout the building.
Plausible cause(s): Water ingress, potentially due to cracked mortar or a failed roofing system.
Severity of condition: Poor
Priority for intervention: High
Recommended treatment: Identify and repair the source of exterior moisture infiltration, and implement active monitoring.
paint and plaster delamination
Description: Extensive peeling of paint and localized detachment of plaster.
Location: West-facing wall; however, typical throughout the building.
Plausible cause(s): Water ingress, potentially due to cracked mortar or a failed roofing system.
Severity of condition: Poor
Priority for intervention: High
Recommended treatment: Identify and repair the source of exterior moisture infiltration. Conserve existing wood finishes and substrate by stabilizing and repairing deteriorated sections. Re-establish the plaster over the lath using a traditional three-coat system. Refinish using breathable, mineral-based paint compatible with the substrate, and implement active monitoring.
Ceiling and columns
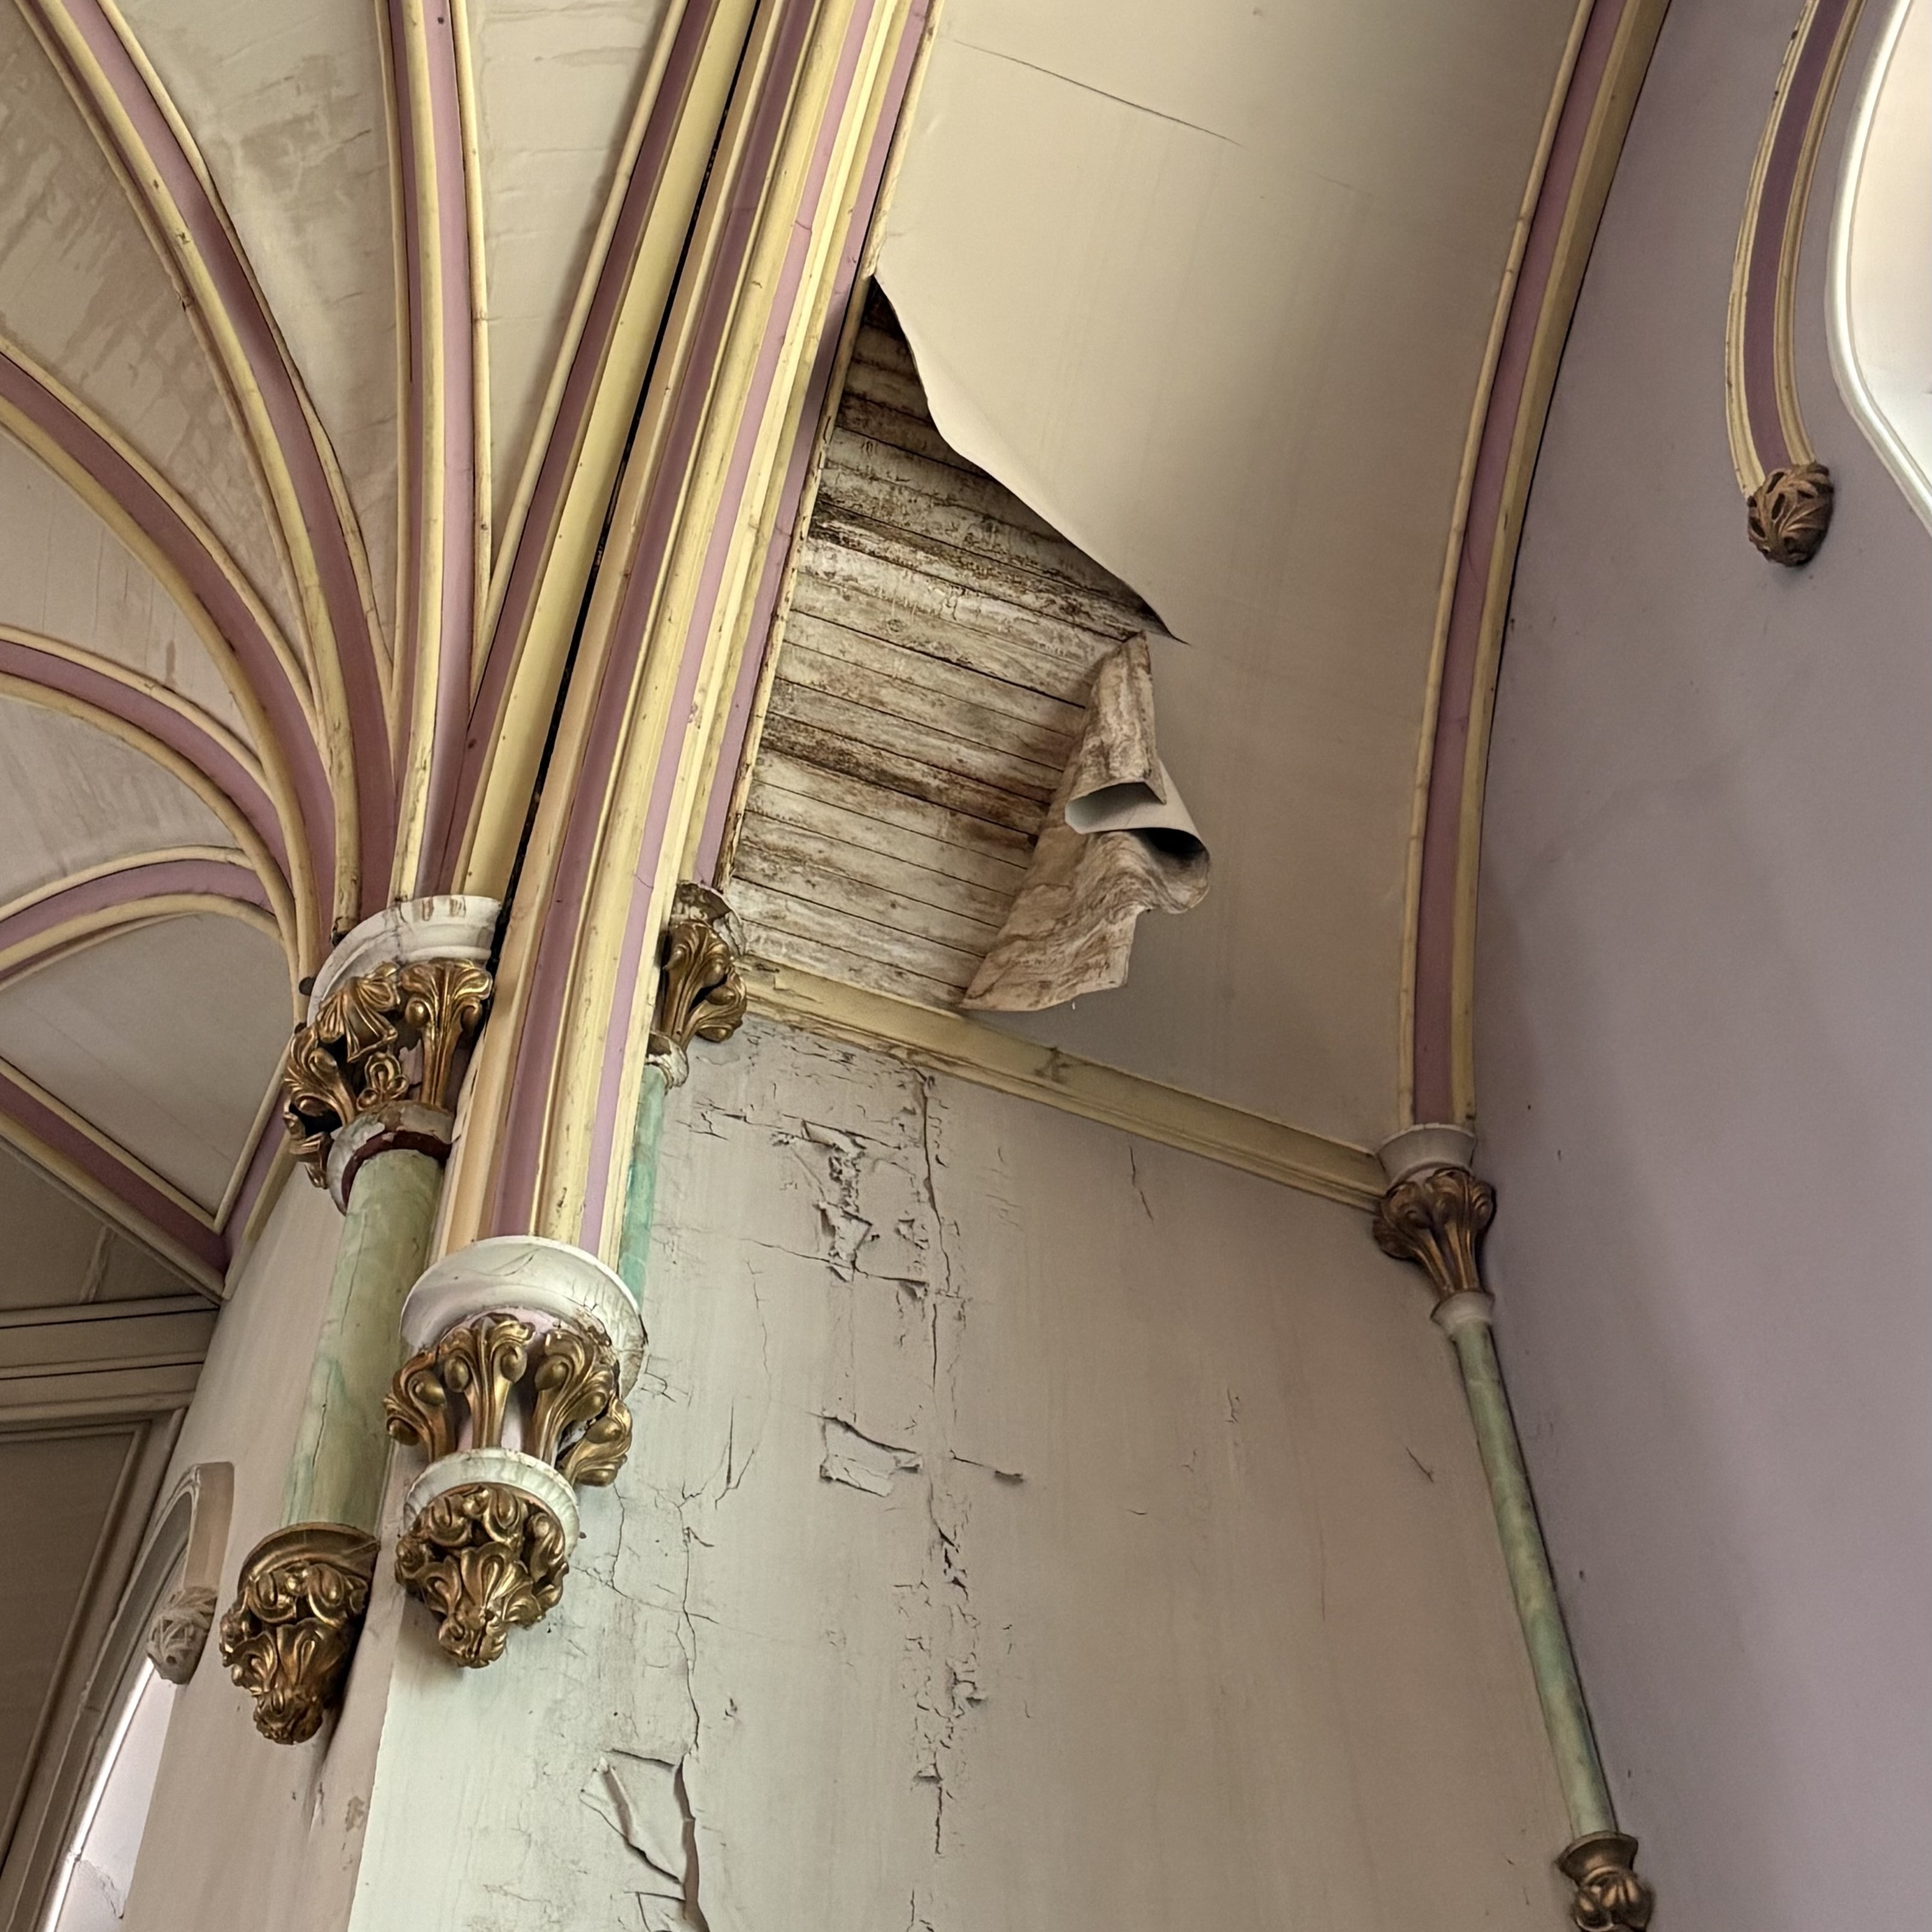
Paint Delamination
Description: Significant paint delamination and surface degradation.
Location: Across the fan-vaulted ceiling, typical.
Plausible cause(s): Water ingress, potentially due to cracked mortar or a failed roofing system, or high indoor humidity levels.
Severity of condition: Poor
Priority for intervention: High
Recommended treatment: Identify and repair the source of exterior moisture infiltration or high humidity levels. Once resolved, address deteriorated wood substrate and re-establish the plaster over the lath using a traditional three-coat system. Refinish using breathable paint systems and implement active monitoring.
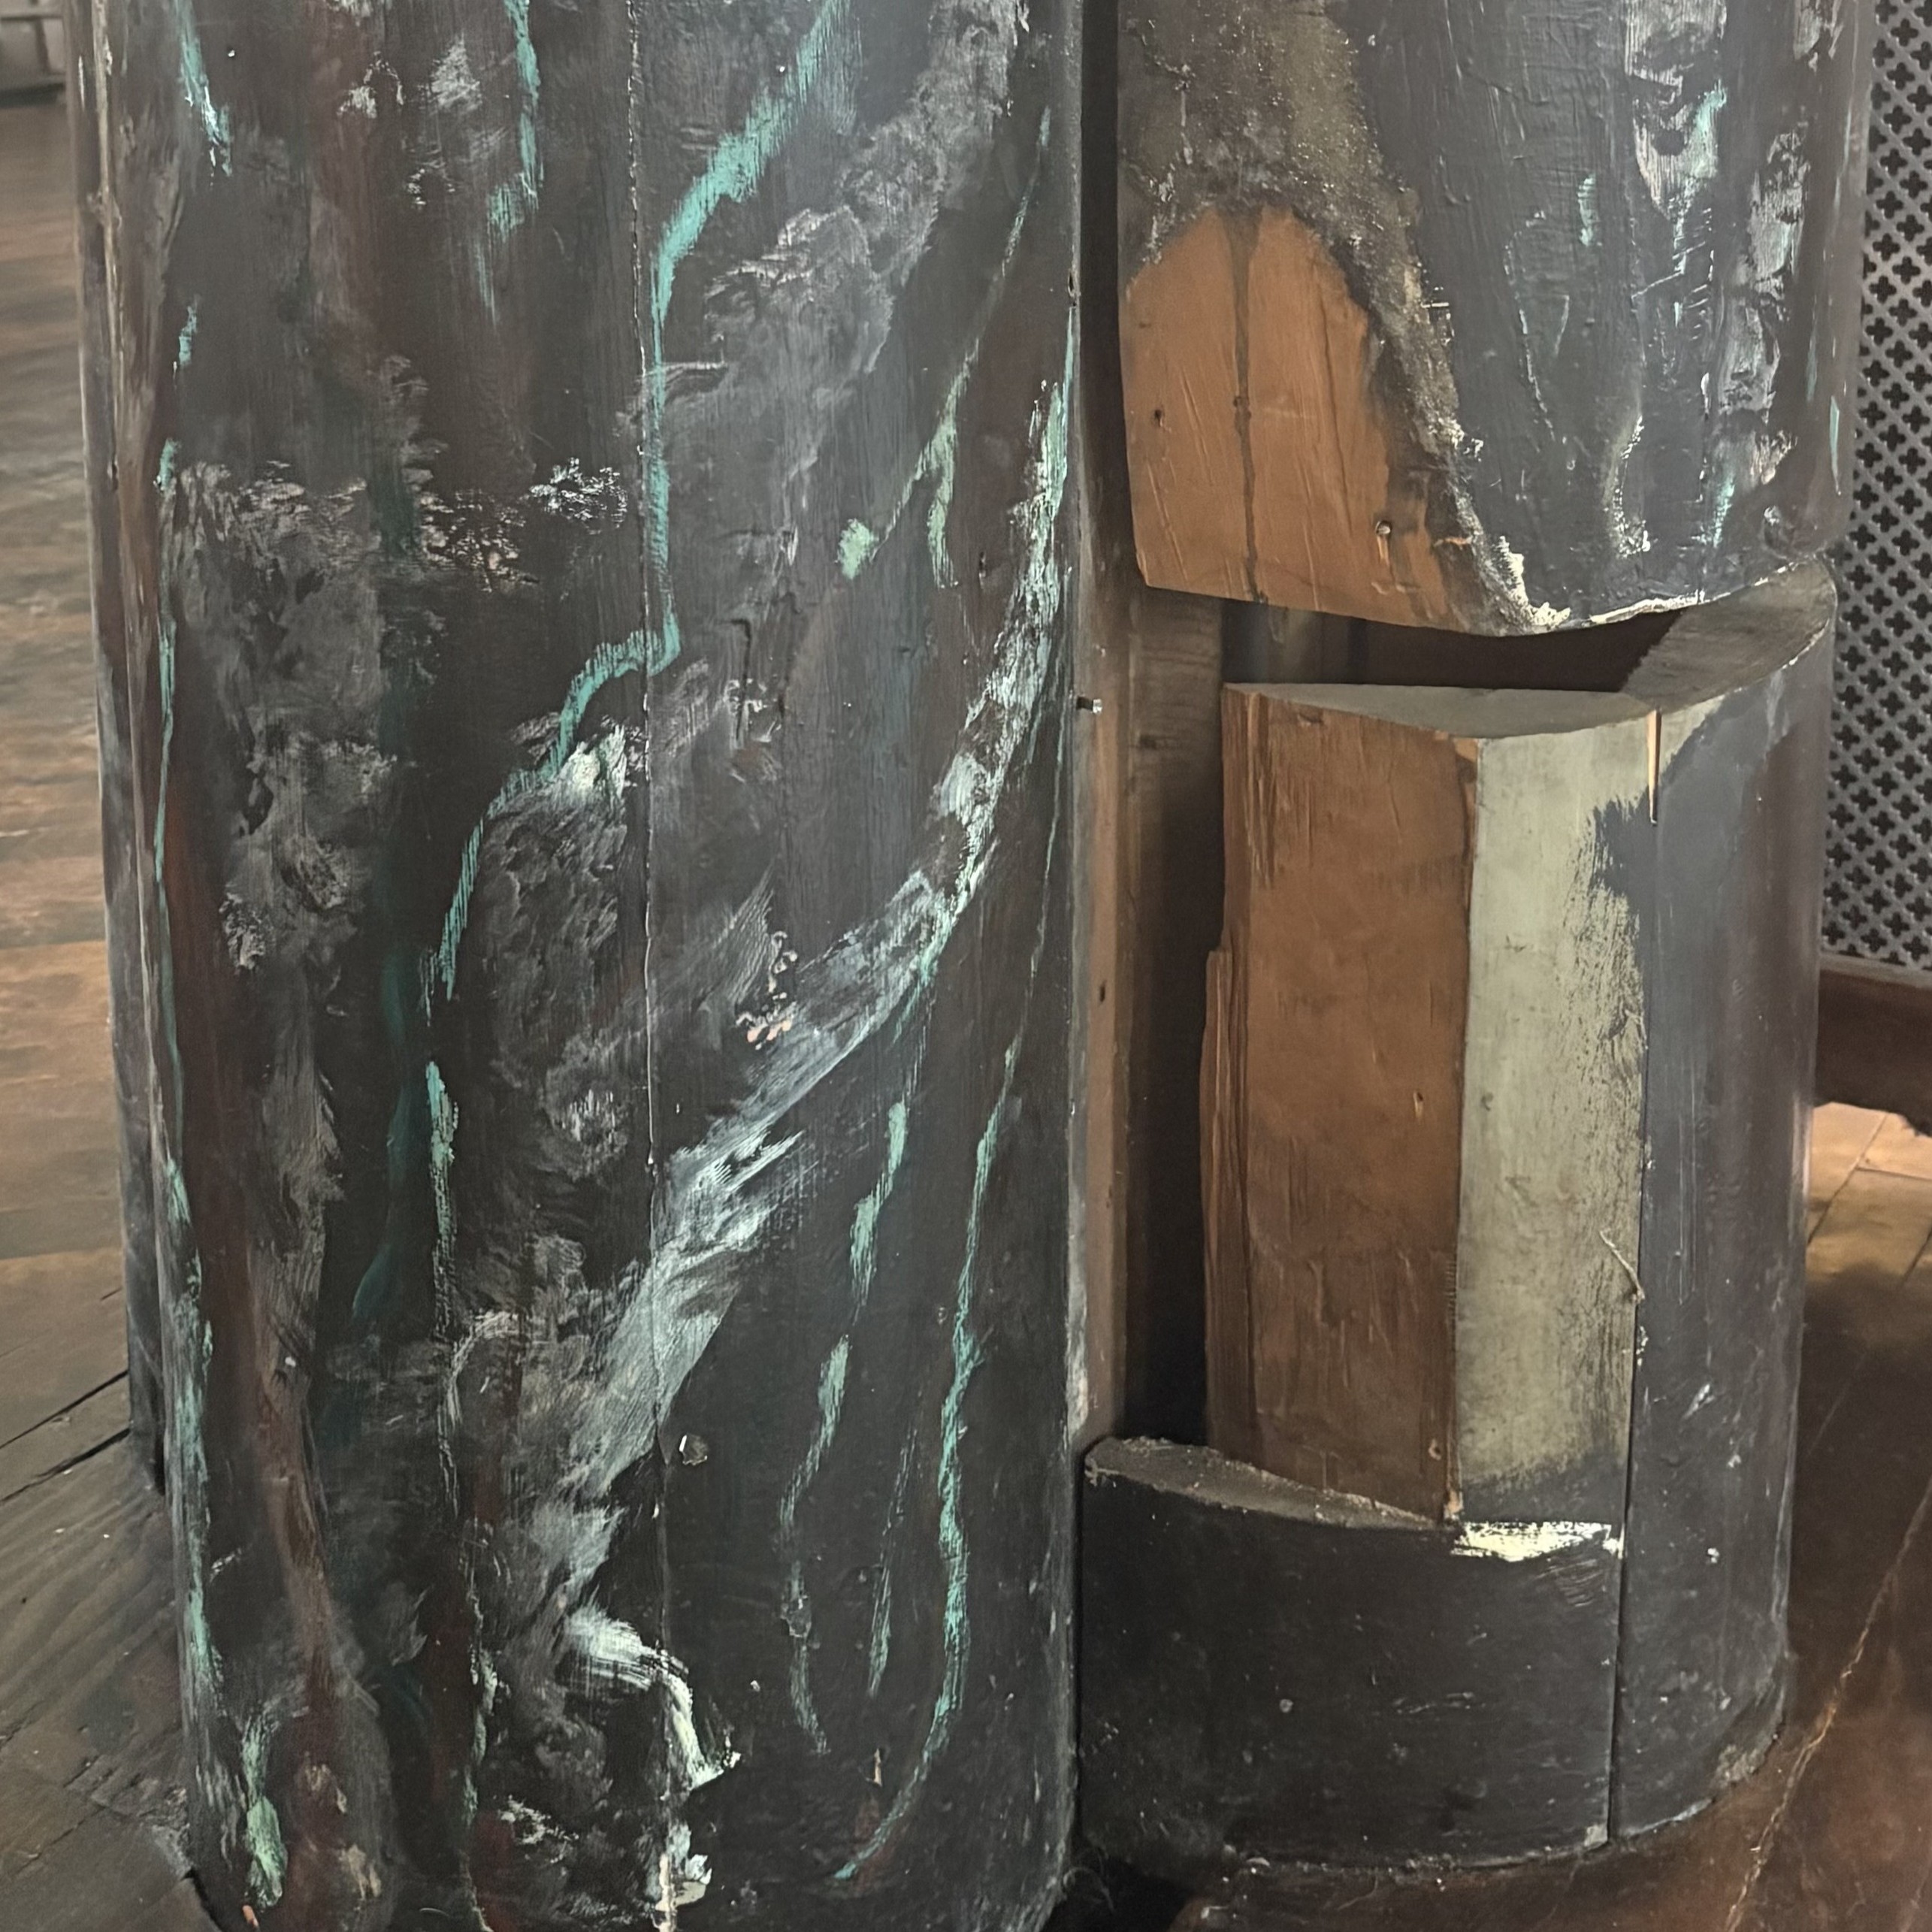
Loss of Material
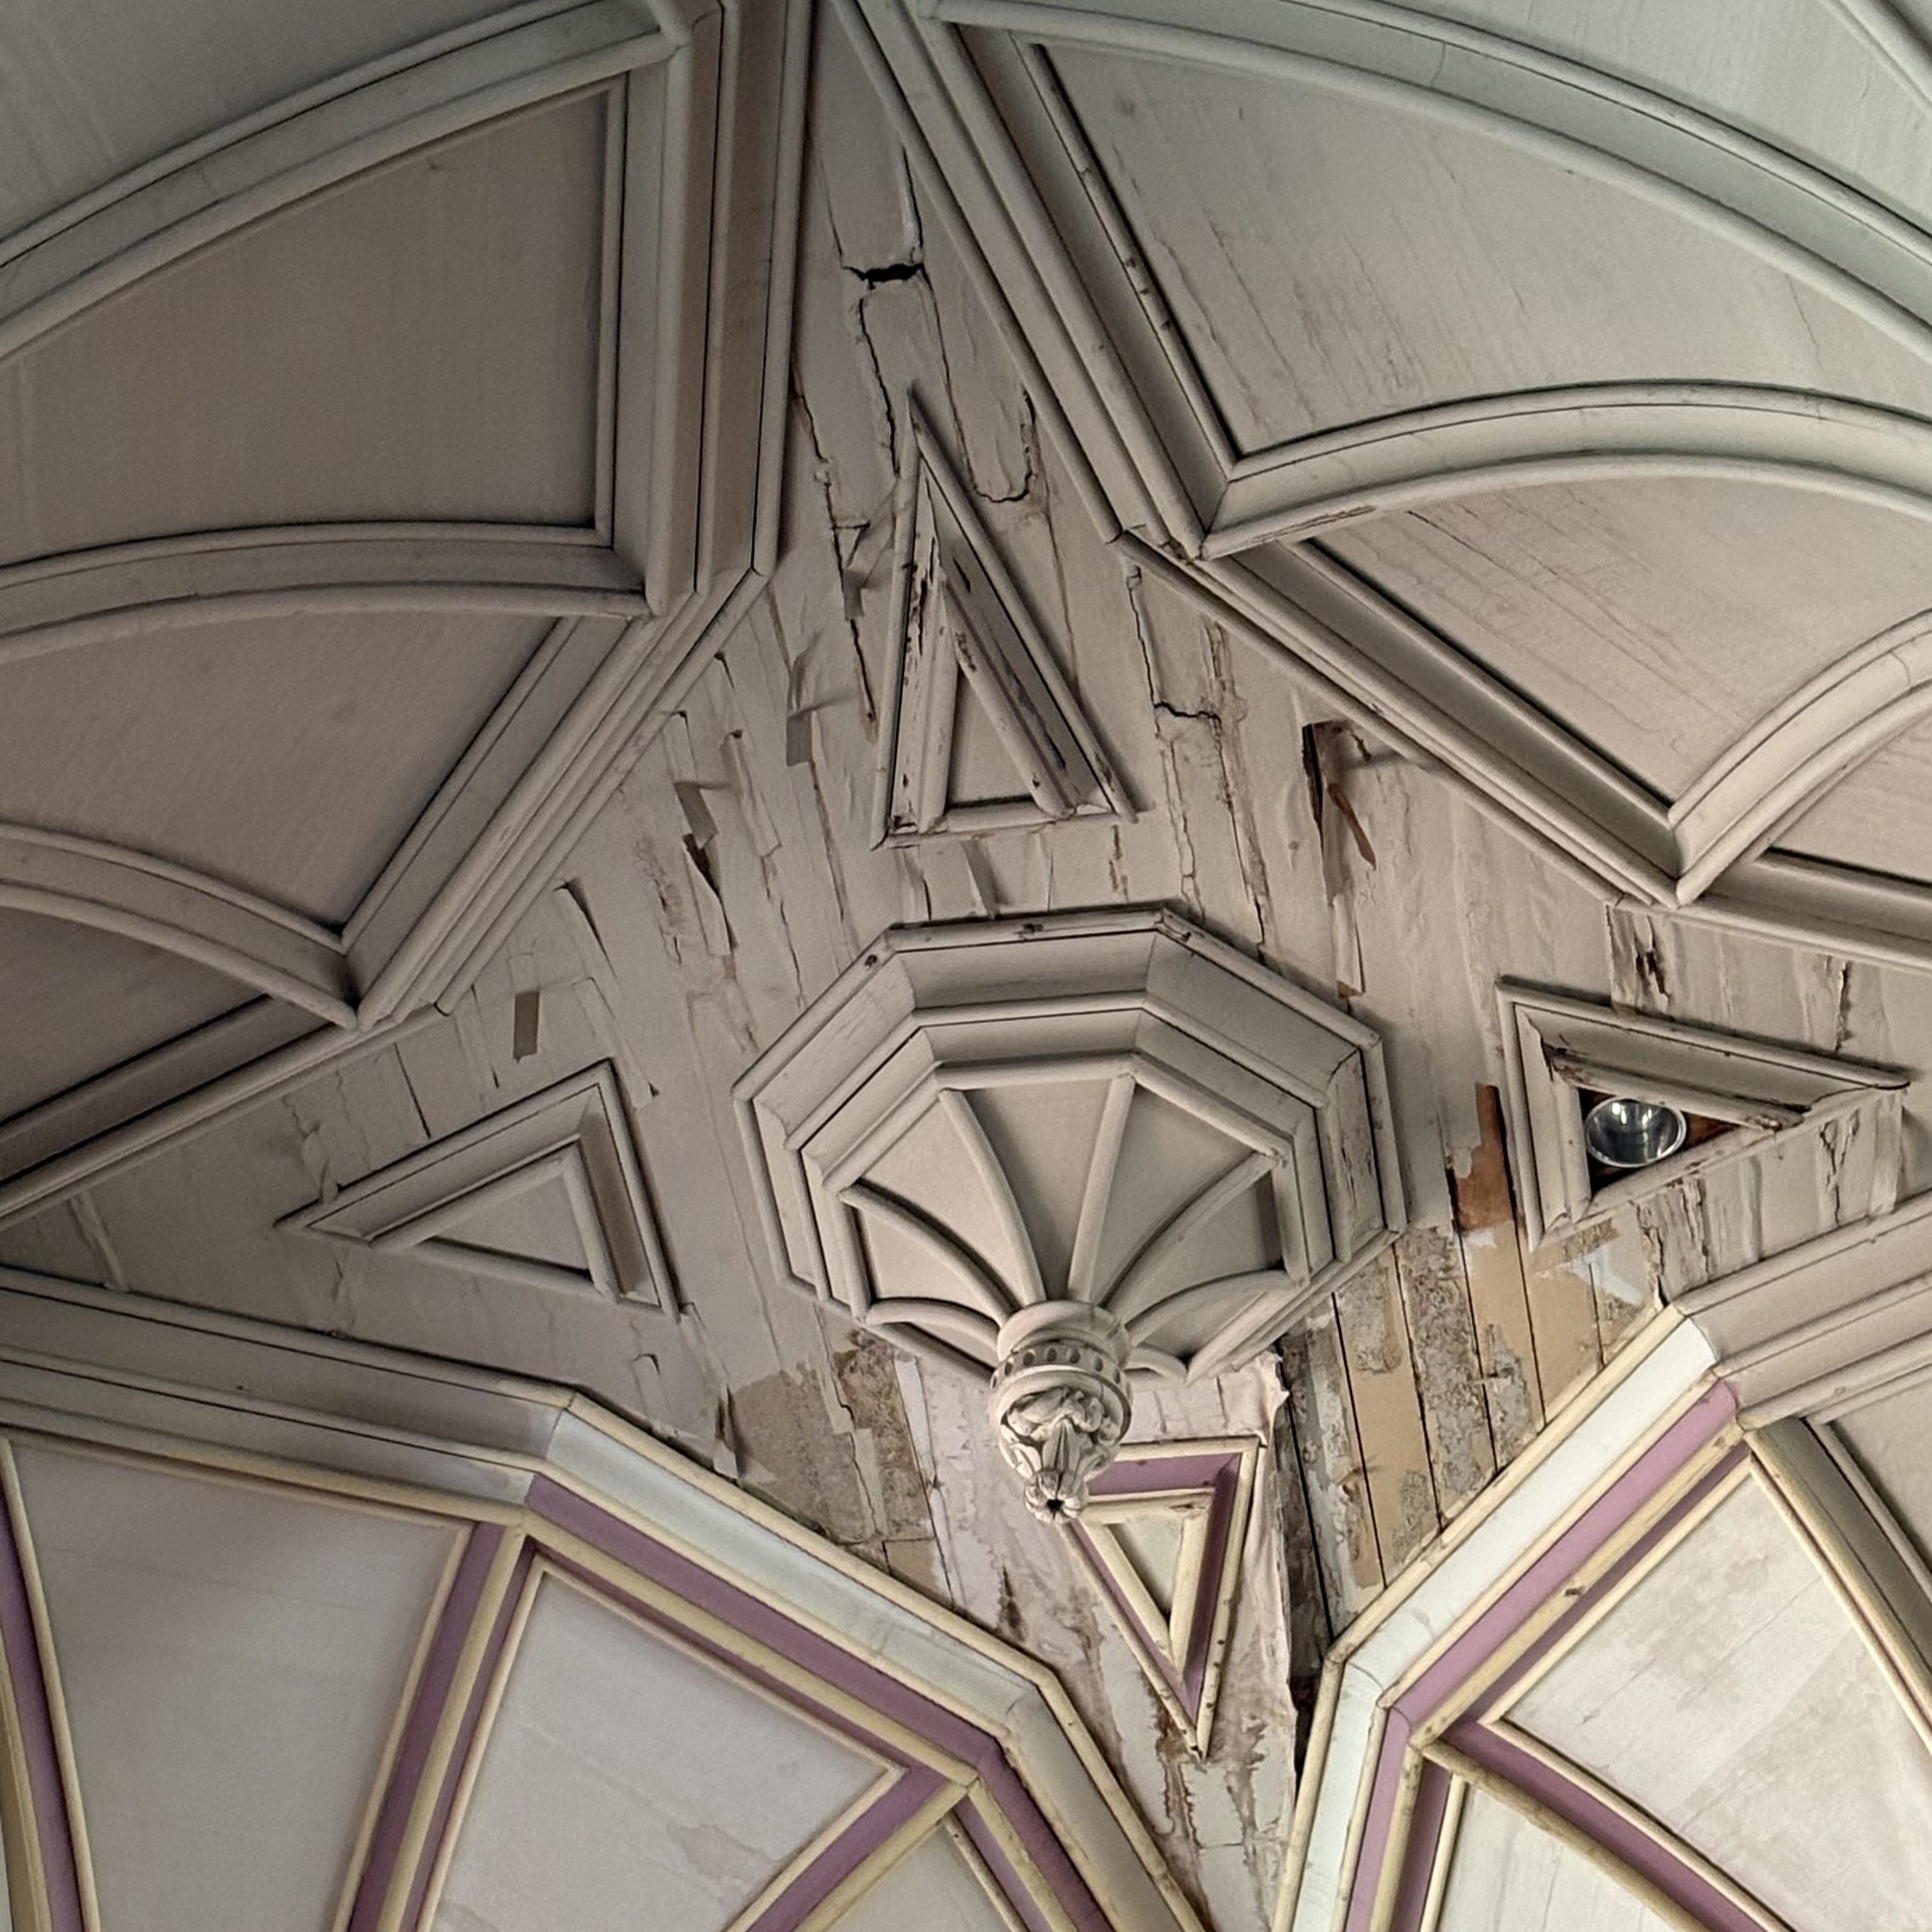
Description: A section of the decorative column pedestal is missing/detached, exposing unfinished wood substrate and inner cavity.
Location: Column at the Concert Hall.
Plausible cause(s): Likely impact damage and subsequent detachment of the decorative casing. The removal may also have been intentional for prior maintenance access.
Severity of condition: Fair
Priority for intervention: Low
Recommended treatment: Fabricate a replacement in kind for the missing decorative section using matching wood. Secure with appropriate adhesives/fasteners and repaint to match existing finishes.
Windows
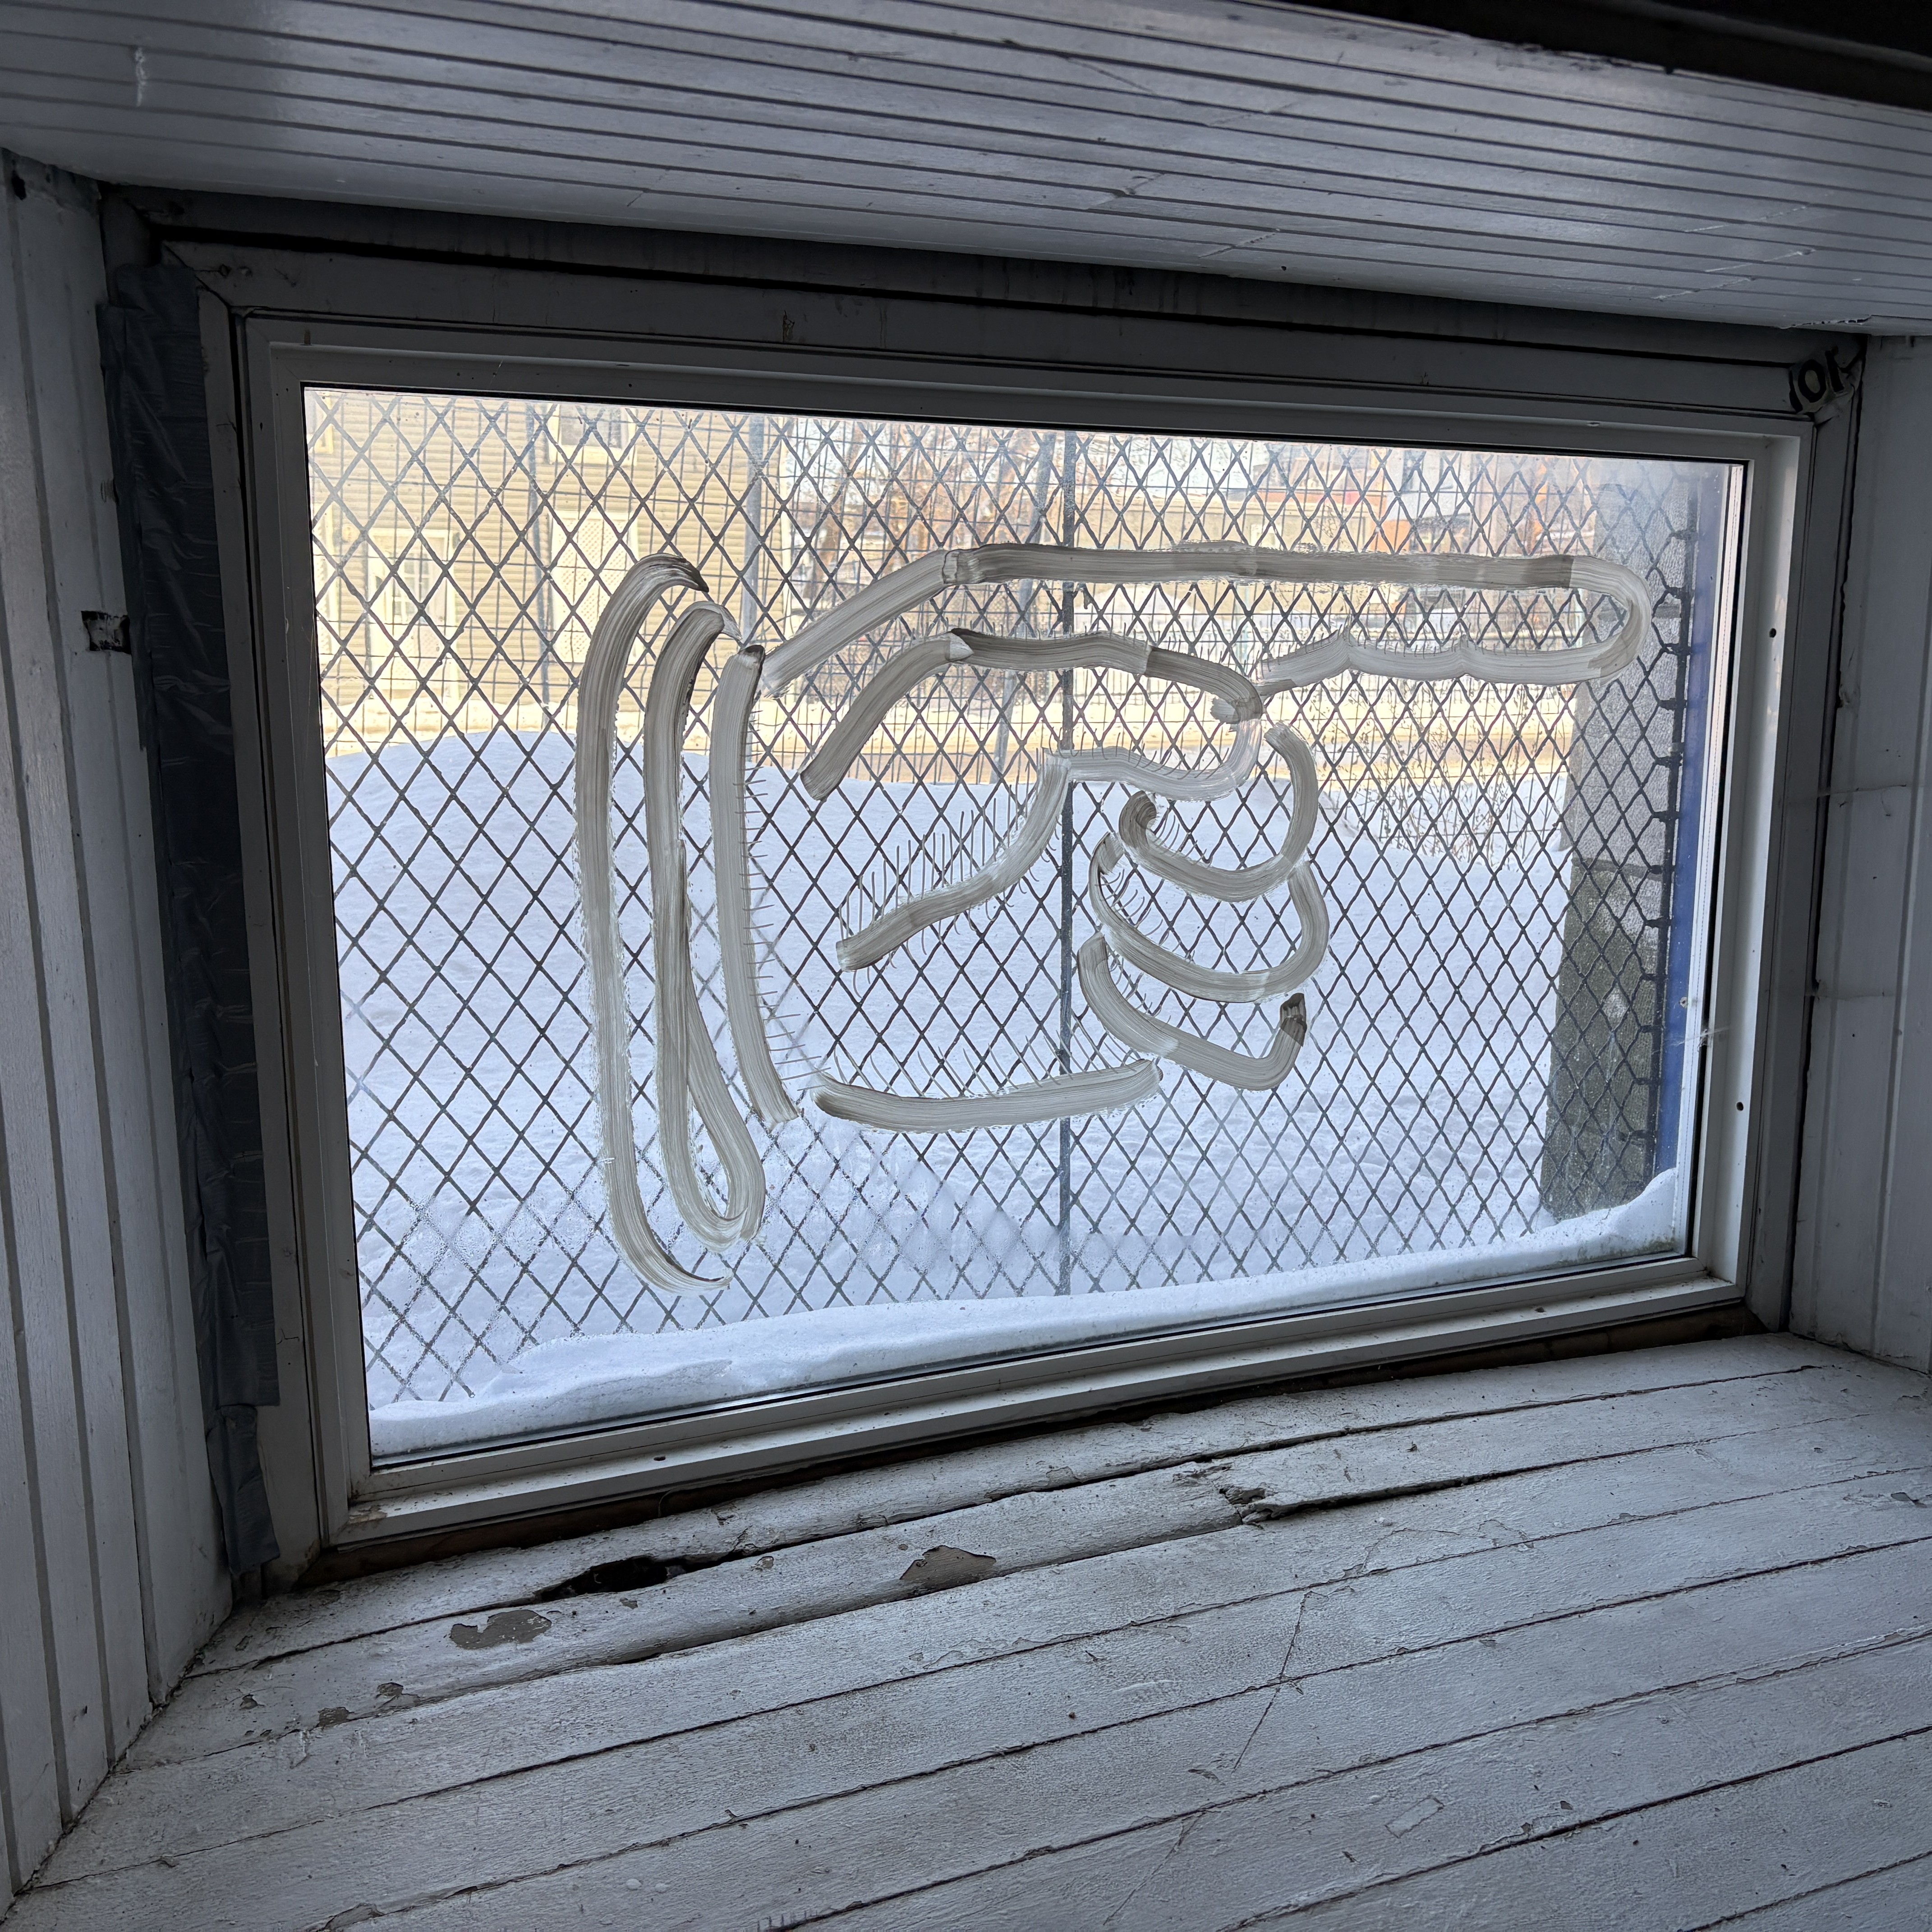
Swollen Wood Slats
Description: Significant swelling and lateral cracking along the timber floorboards at the base of the recessed window.
Location: East-facing wall; main stairwell leading to Brigid’s Well.
Plausible cause(s): Moisture-induced swelling and cracking of sillboards, potentially due to deteriorated sealant at the exterior sill.
Severity of condition: Fair
Priority for intervention: Medium
Recommended treatment: Trace the source of moisture infiltration and conduct appropriate repairs. Once resolved, allow the wood slats to dry naturally and reach a stable moisture content. Address the deteriorated wood using minimal intervention and actively monitor the affected area.
Surface Staining
Description: Noticeable brown-black moisture staining and runoff marks on the interior window framing.
Location: West-facing wall and at multiple locations across the interior.
Plausible cause(s): Water infiltration at or around the window assembly, possibly from failed exterior sealant or defective flashing.
Severity of condition: Fair
Priority for intervention: High
Recommended treatment: Investigate and confirm the moisture entry path at the exterior window perimeter and adjacent masonry. Repair failed sealant, flashing, or other defective weathering details as required.
Planned and recommended Initiatives
Planned and Ongoing Initiatives
The site is pursuing upgrades to improve sustainability, accessibility, and long-term performance while respecting its heritage value. Current initiatives include replacing radiant heating with high-efficiency heat pumps and air conditioning, improving accessibility through a proposed barrier-free washroom and basement lift or ramp, and carrying out daily maintenance to limit ongoing deterioration. Ongoing rehabilitation also includes the approved removal of pews from the concert hall.
Recommended Initiatives
Priority should be given to stopping moisture ingress through roof repairs, repointing, drainage improvements, and interior humidity control. Window upgrades are also critical to reduce air infiltration and improve the effectiveness of new mechanical systems while maintaining the building’s historic character. A targeted structural assessment is recommended to address cracking, mortar deterioration, and localized masonry displacement.
Preventive maintenance plan
A preservation-led preventative maintenance plan is essential to the long-term conservation of St. Brigid’s Centre for the Arts, as it supports continued use of the building while protecting its historic fabric. The plan focuses on regular inspection, documentation, and minimal intervention rather than extensive replacement. Priority is placed on managing moisture through grading, drainage, roof maintenance, and monitoring of masonry, windows, and interior finishes, since water infiltration is the primary source of deterioration. In this way, the maintenance plan provides a practical framework for sustaining both the heritage value and functional performance of the building.