Pinhey's Point stables rehabilitation
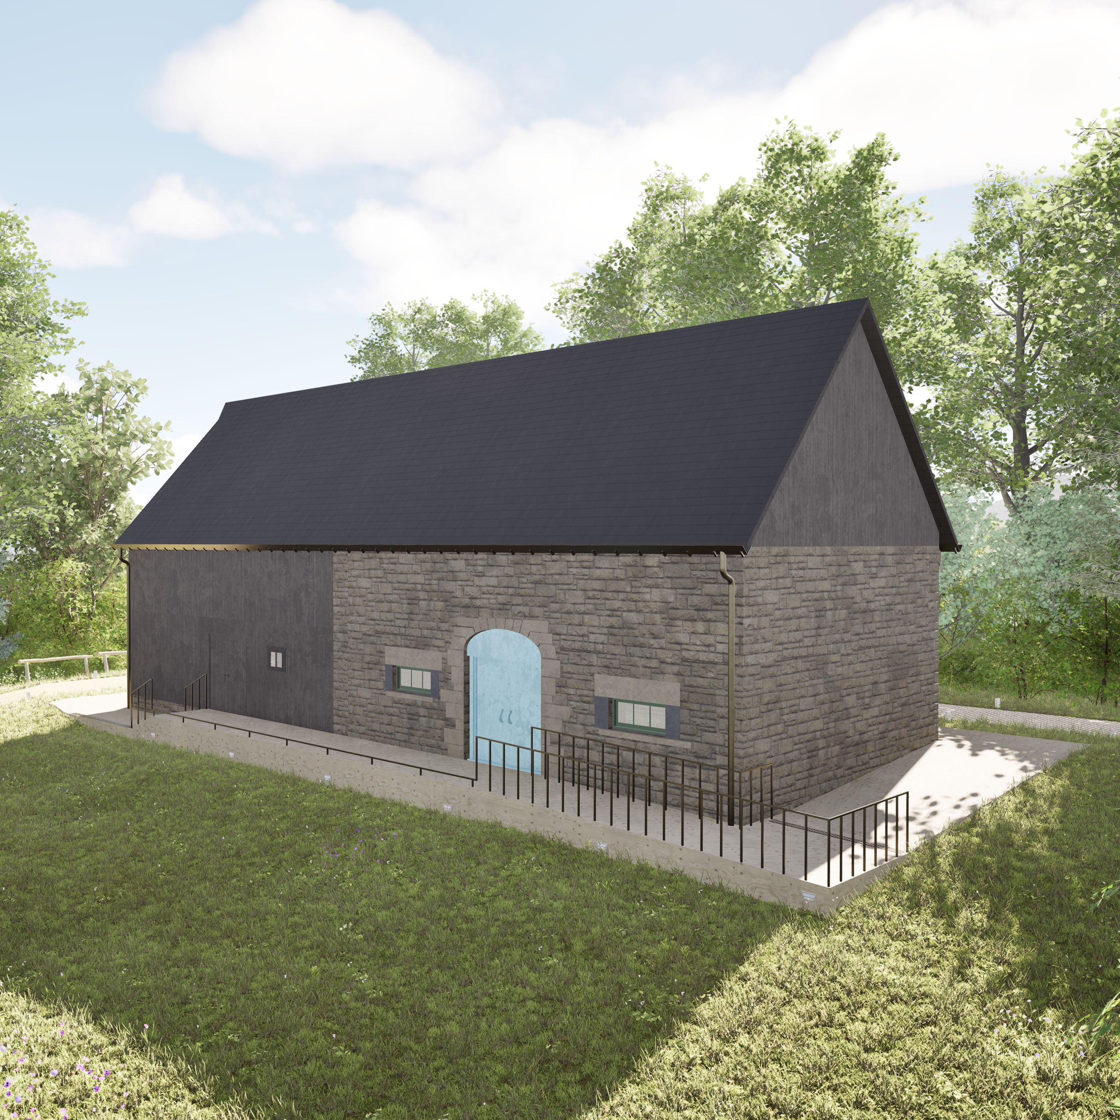
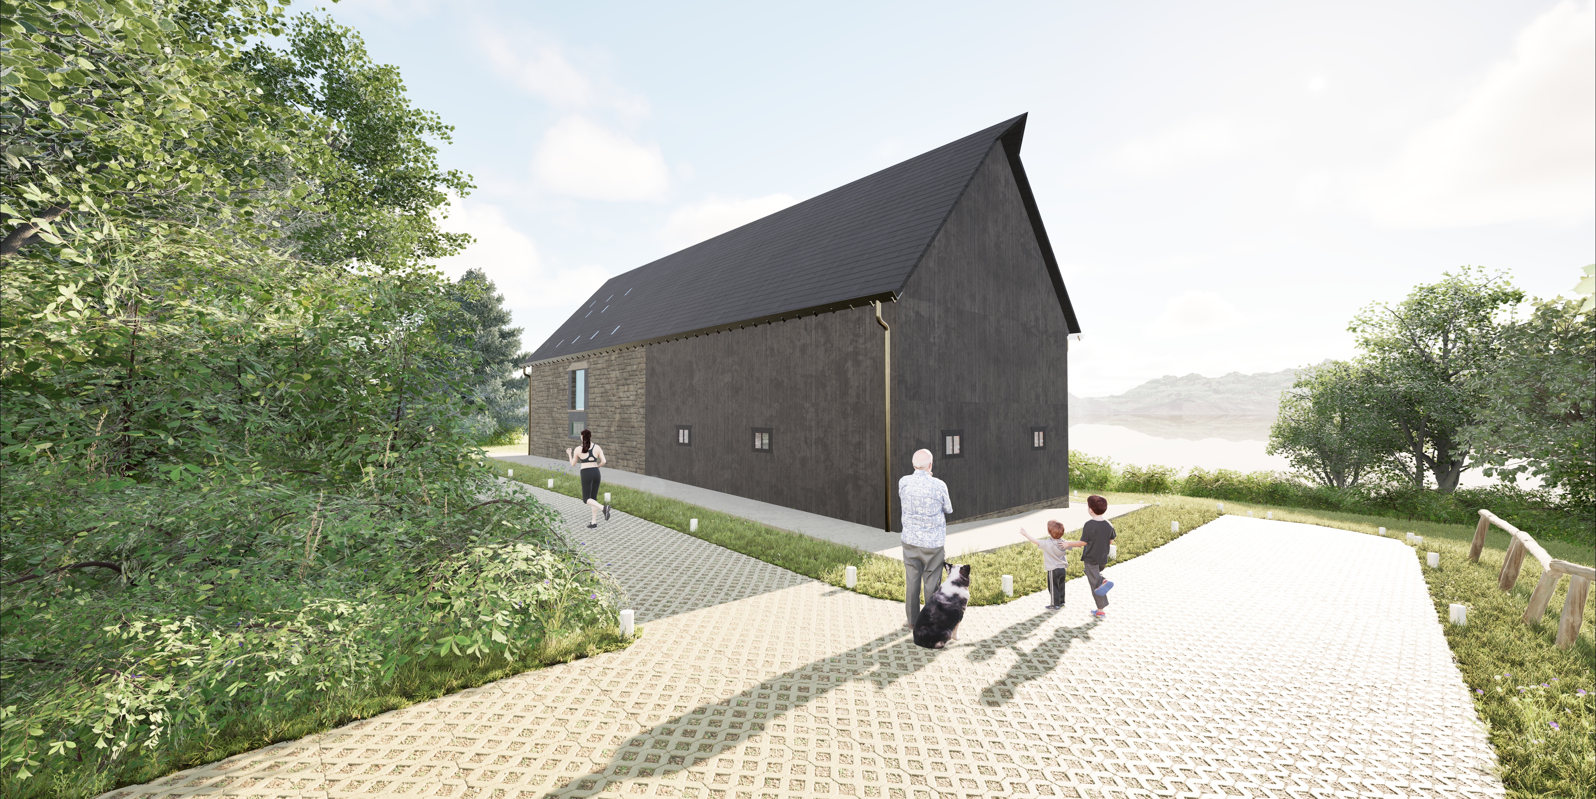
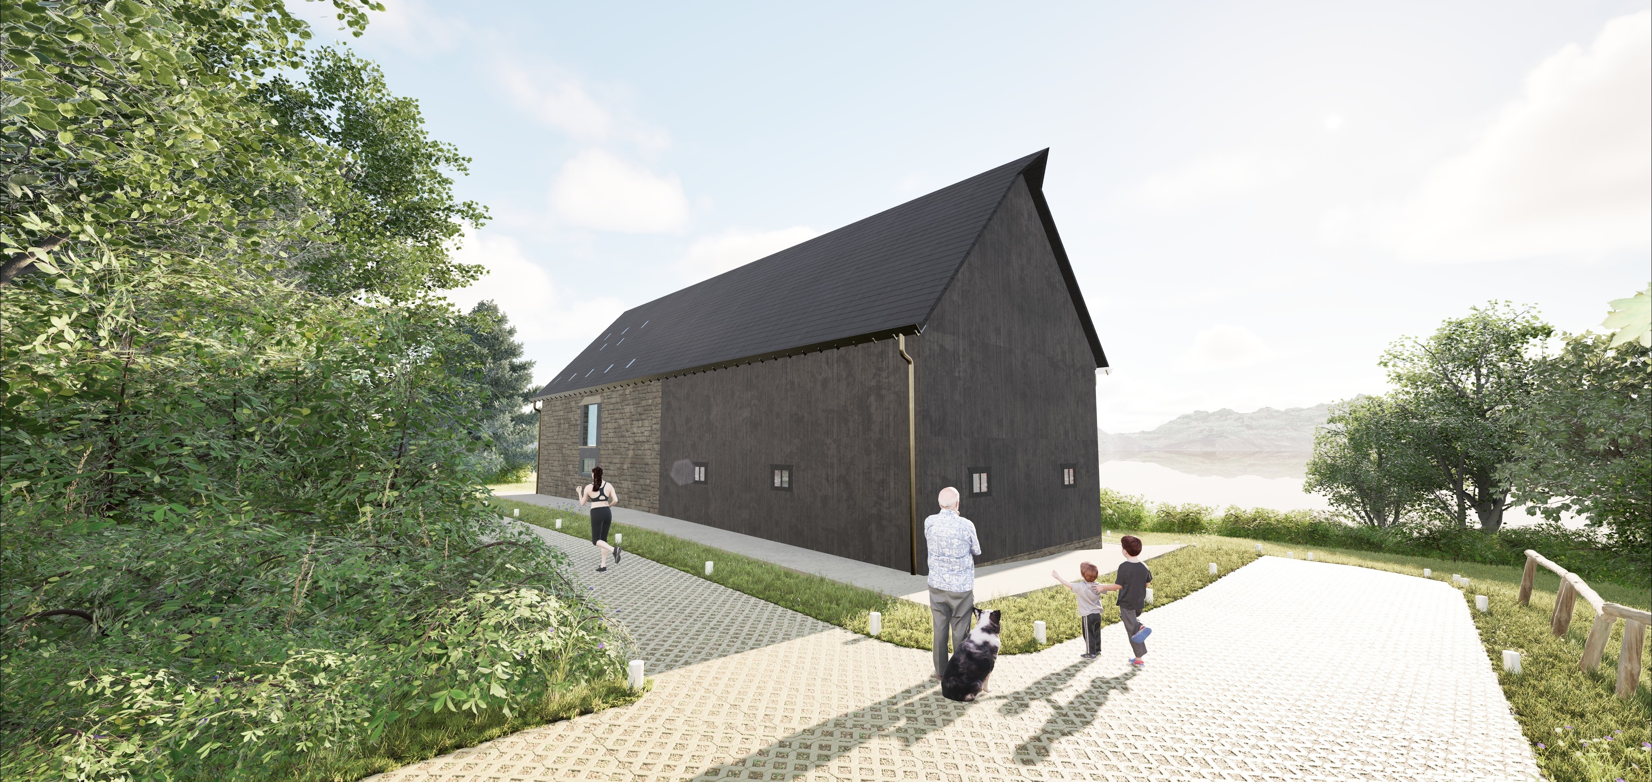
A final-year capstone project for Pinhey’s Point Historic Site focused on the rehabilitation of the historic stables building. Grounded in an analysis of its condition, structure, materials, and heritage value, the project proposed a sensitive new-use strategy.
Group Members: Ally Parato, Daniel Laurenzio, Ryan Ng, Bren Legare, Raim Kanaa
Estimated Cost: $990,000, including a 15% contingency, with an expected payback period of 10 years.
Site overview
Pinhey’s Point Estate in Dunrobin, Ontario, was established in the early 1820s by Hamnett Kirkes Pinhey and remained in the Pinhey family until the 1970s. The Stables, constructed with original limestone masonry and later brick and wood additions, are a contributing heritage structure within the estate, which was designated by the City of Ottawa under Section 29 of the Ontario Heritage Act in 1975 and is protected by a 1988 Ontario Heritage Trust conservation easement. Historically used for agricultural, livestock, equipment, and storage functions, the stables remain an important part of the site’s heritage character. Although localized conservation work, including masonry repointing, was completed in 2024, the building remains deteriorated and unsafe for functional use. The rehabilitation project aims to preserve the Stables’ heritage value while adapting them into a sustainable rentable venue and event space, with input from key stakeholders including the City of Ottawa, Pinhey’s Point Foundation, local residents and visitors, and heritage/environmental specialists.
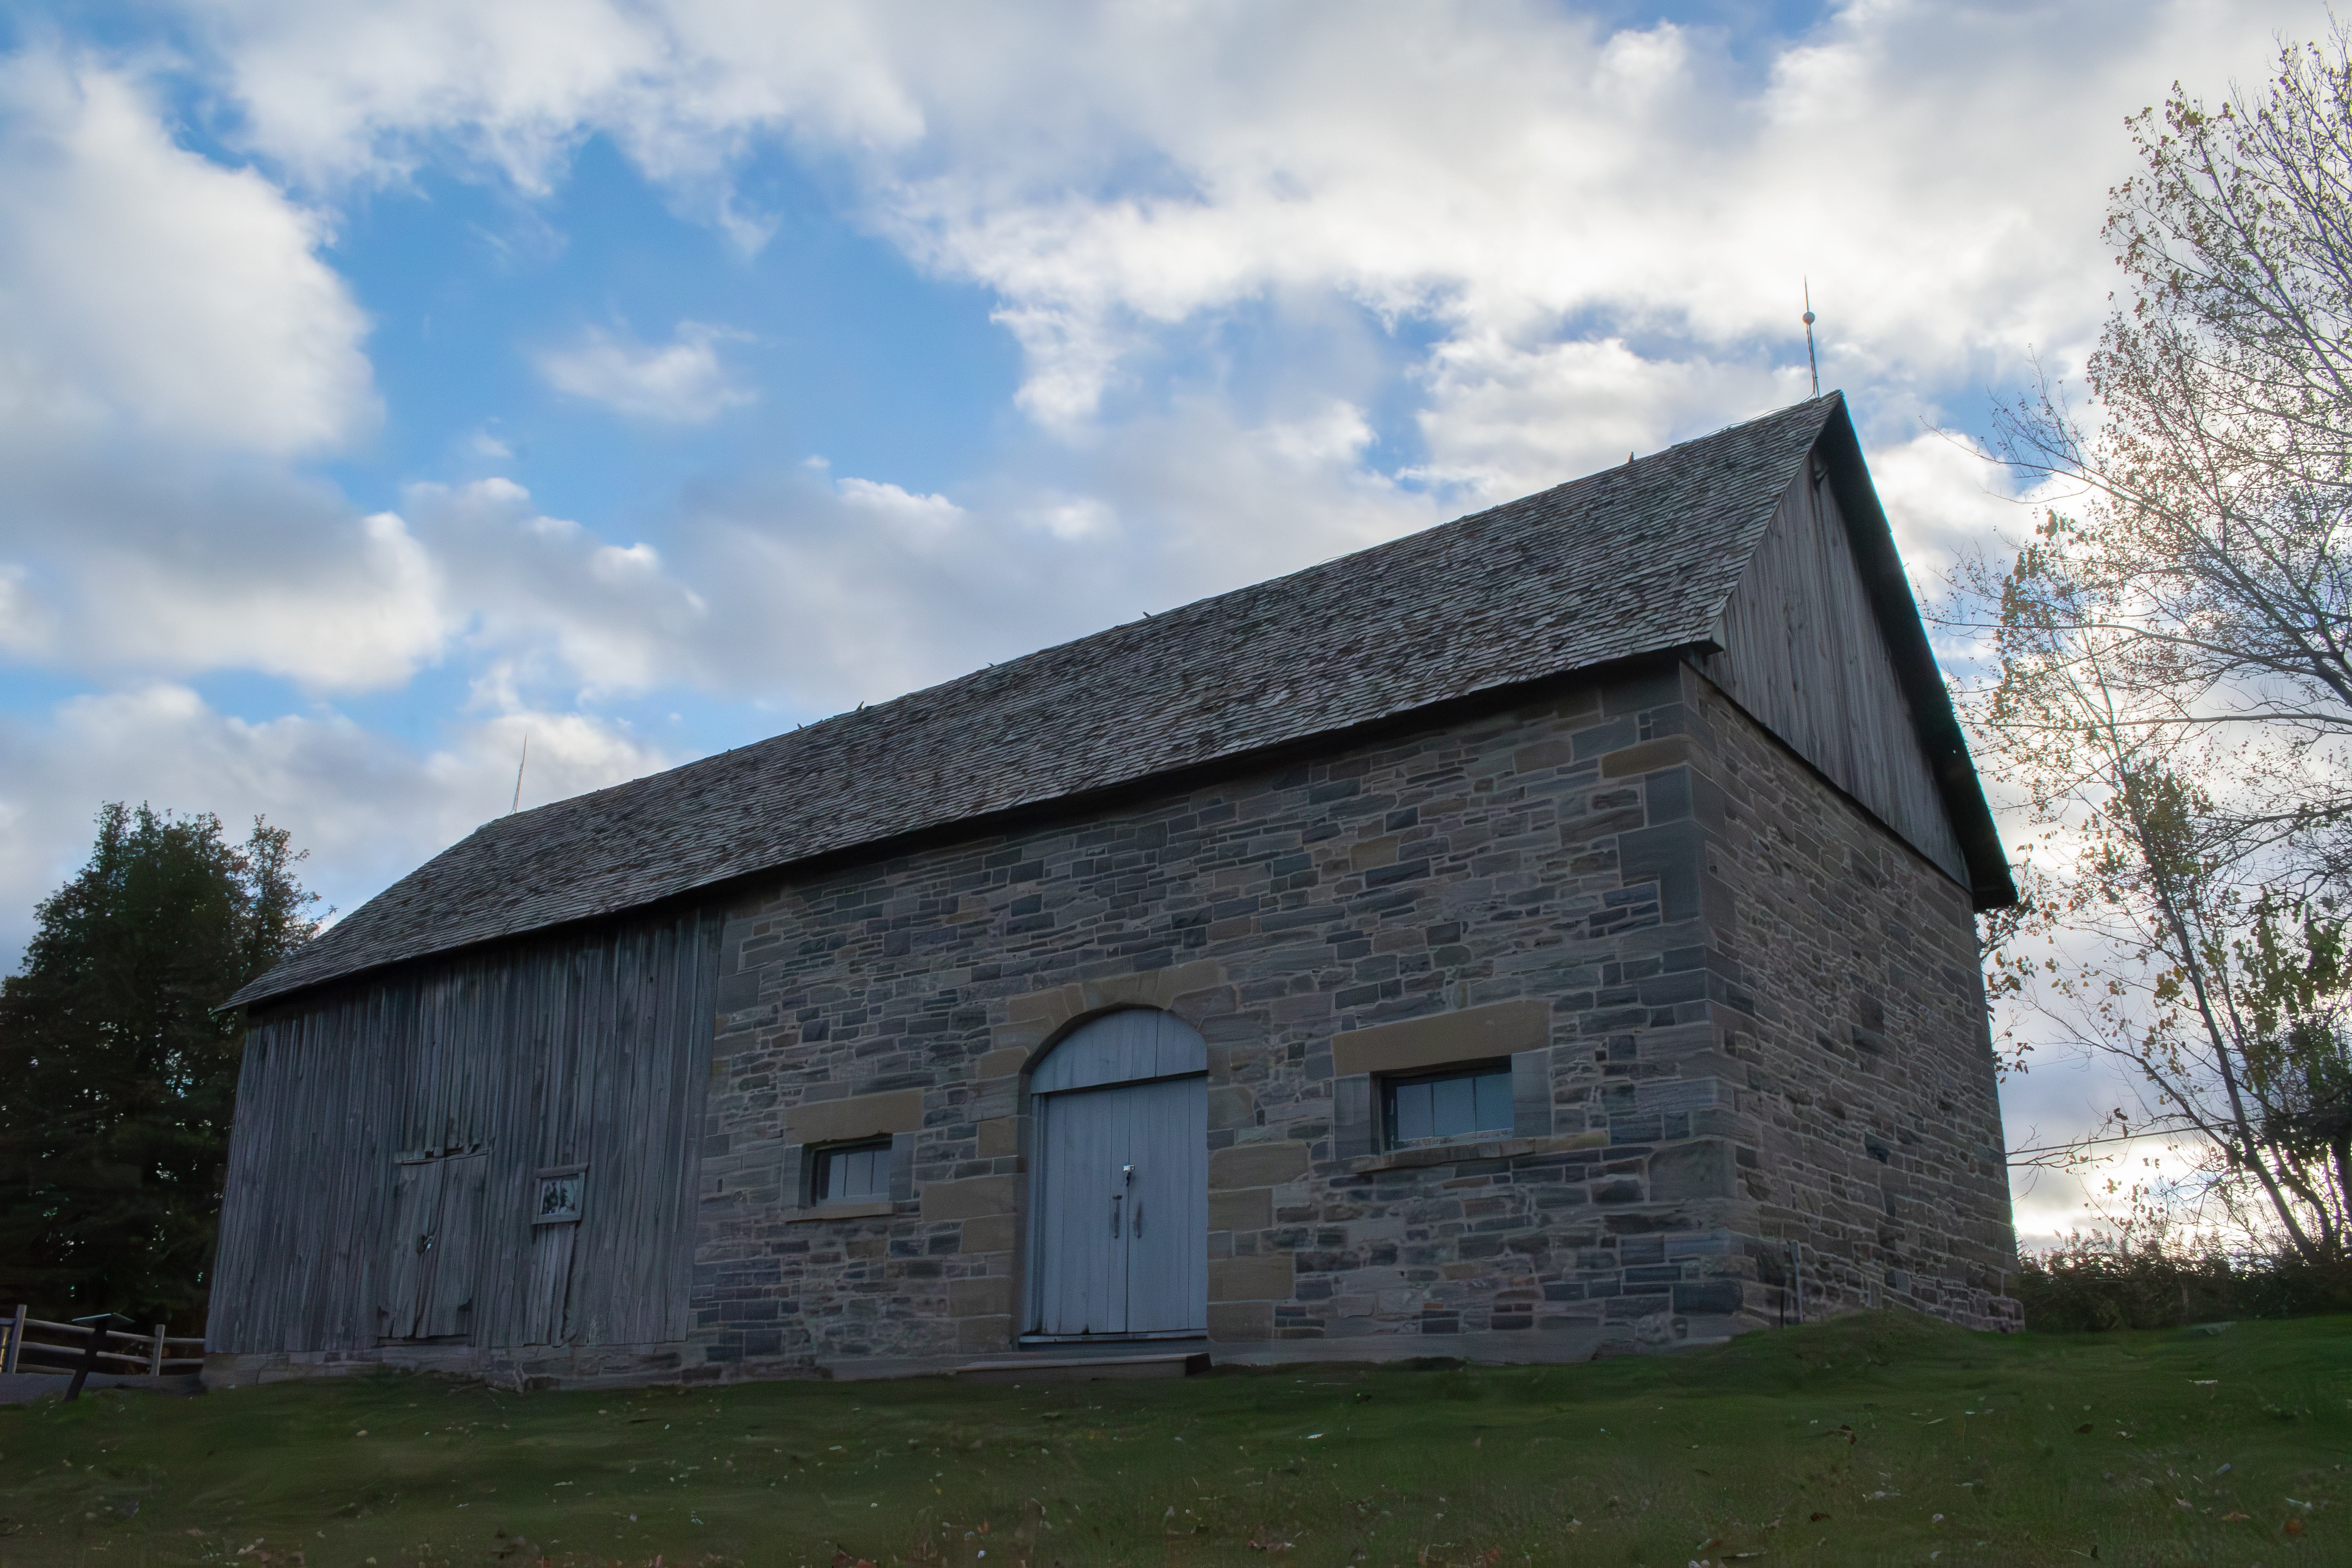
1822 – Original stone masonry building constructed.
1914 – Wood cladding and clay-brick masonry addition constructed.
1970s – Estate transferred from the Pinhey family; agricultural use of the Stables declined.
1978 – Repairs to the Stables documented.
1980s–1990s – Building used primarily for equipment storage.
2024 – Conservation work on the stone masonry side completed.
Site Overview
Pinhey’s Point Estate in Dunrobin, Ontario, was established in the early 1820s by Hamnett Kirkes Pinhey and remained in the Pinhey family until the 1970s. The Stables, constructed with original limestone masonry and later brick and wood additions, are a contributing heritage structure within the estate, which was designated by the City of Ottawa under Section 29 of the Ontario Heritage Act in 1975 and is protected by a 1988 Ontario Heritage Trust conservation easement. Historically used for agricultural, livestock, equipment, and storage functions, the stables remain an important part of the site’s heritage character. Although localized conservation work, including masonry repointing, was completed in 2024, the building remains deteriorated and unsafe for functional use. The rehabilitation project aims to preserve the Stables’ heritage value while adapting them into a sustainable rentable venue and event space, with input from key stakeholders including the City of Ottawa, Pinhey’s Point Foundation, local residents and visitors, and heritage/environmental specialists.
Historical Timeline of the Stables:
1822 – Original stone masonry building constructed.
1914 – Wood cladding and clay-brick masonry addition constructed.
1970s – Estate transferred from the Pinhey family; agricultural use of the Stables declined.
1978 – Repairs to the Stables documented.
1980s–1990s – Building used primarily for equipment storage.
2024 – Conservation work on the stone masonry side completed.
Site overview
Pinhey’s Point Estate in Dunrobin, Ontario, was established in the early 1820s by Hamnett Kirkes Pinhey and remained in the Pinhey family until the 1970s. The Stables, constructed with original limestone masonry and later brick and wood additions, are a contributing heritage structure within the estate, which was designated by the City of Ottawa under Section 29 of the Ontario Heritage Act in 1975 and is protected by a 1988 Ontario Heritage Trust conservation easement. Historically used for agricultural, livestock, equipment, and storage functions, the stables remain an important part of the site’s heritage character. Although localized conservation work, including masonry repointing, was completed in 2024, the building remains deteriorated and unsafe for functional use. The rehabilitation project aims to preserve the Stables’ heritage value while adapting them into a sustainable rentable venue and event space, with input from key stakeholders including the City of Ottawa, Pinhey’s Point Foundation, local residents and visitors, and heritage/environmental specialists.
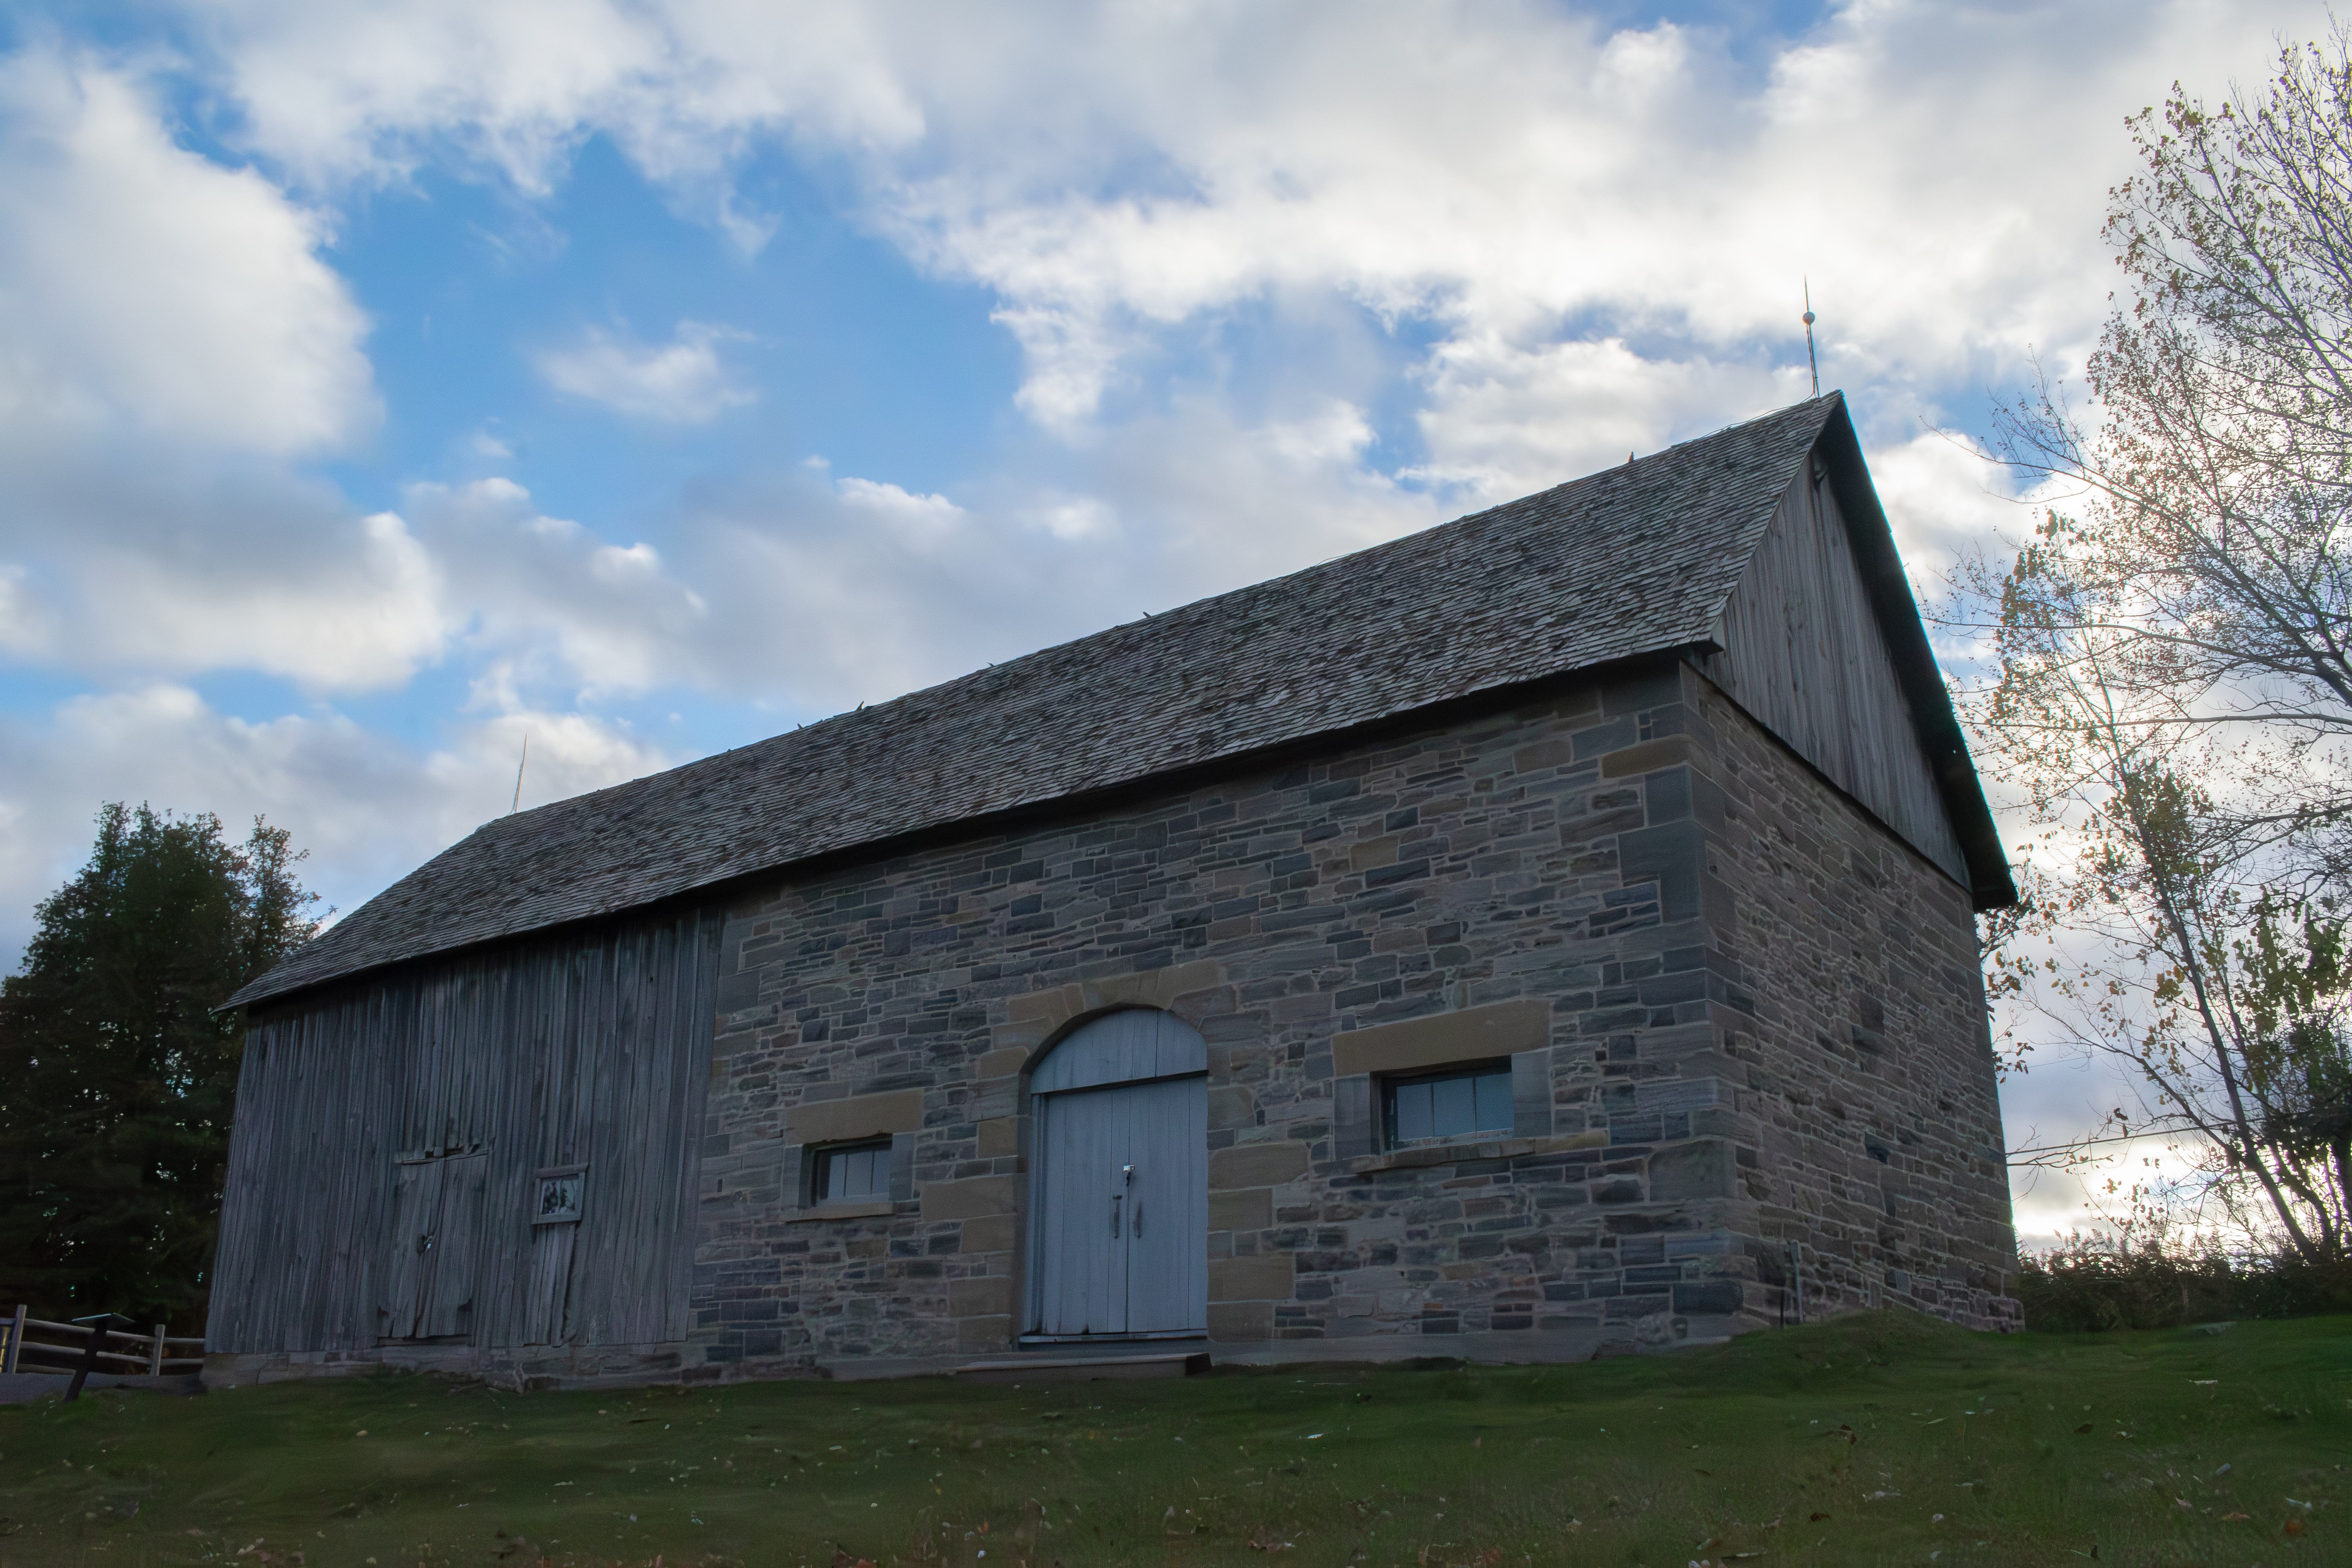
Historical Timeline of the Stables:
1822 – Original stone masonry building constructed.
1914 – Wood cladding and clay-brick masonry addition constructed.
1970s – Estate transferred from the Pinhey family; agricultural use of the Stables declined.
1978 – Repairs to the Stables documented.
1980s–1990s – Building used primarily for equipment storage.
2024 – Conservation work on the stone masonry side completed.
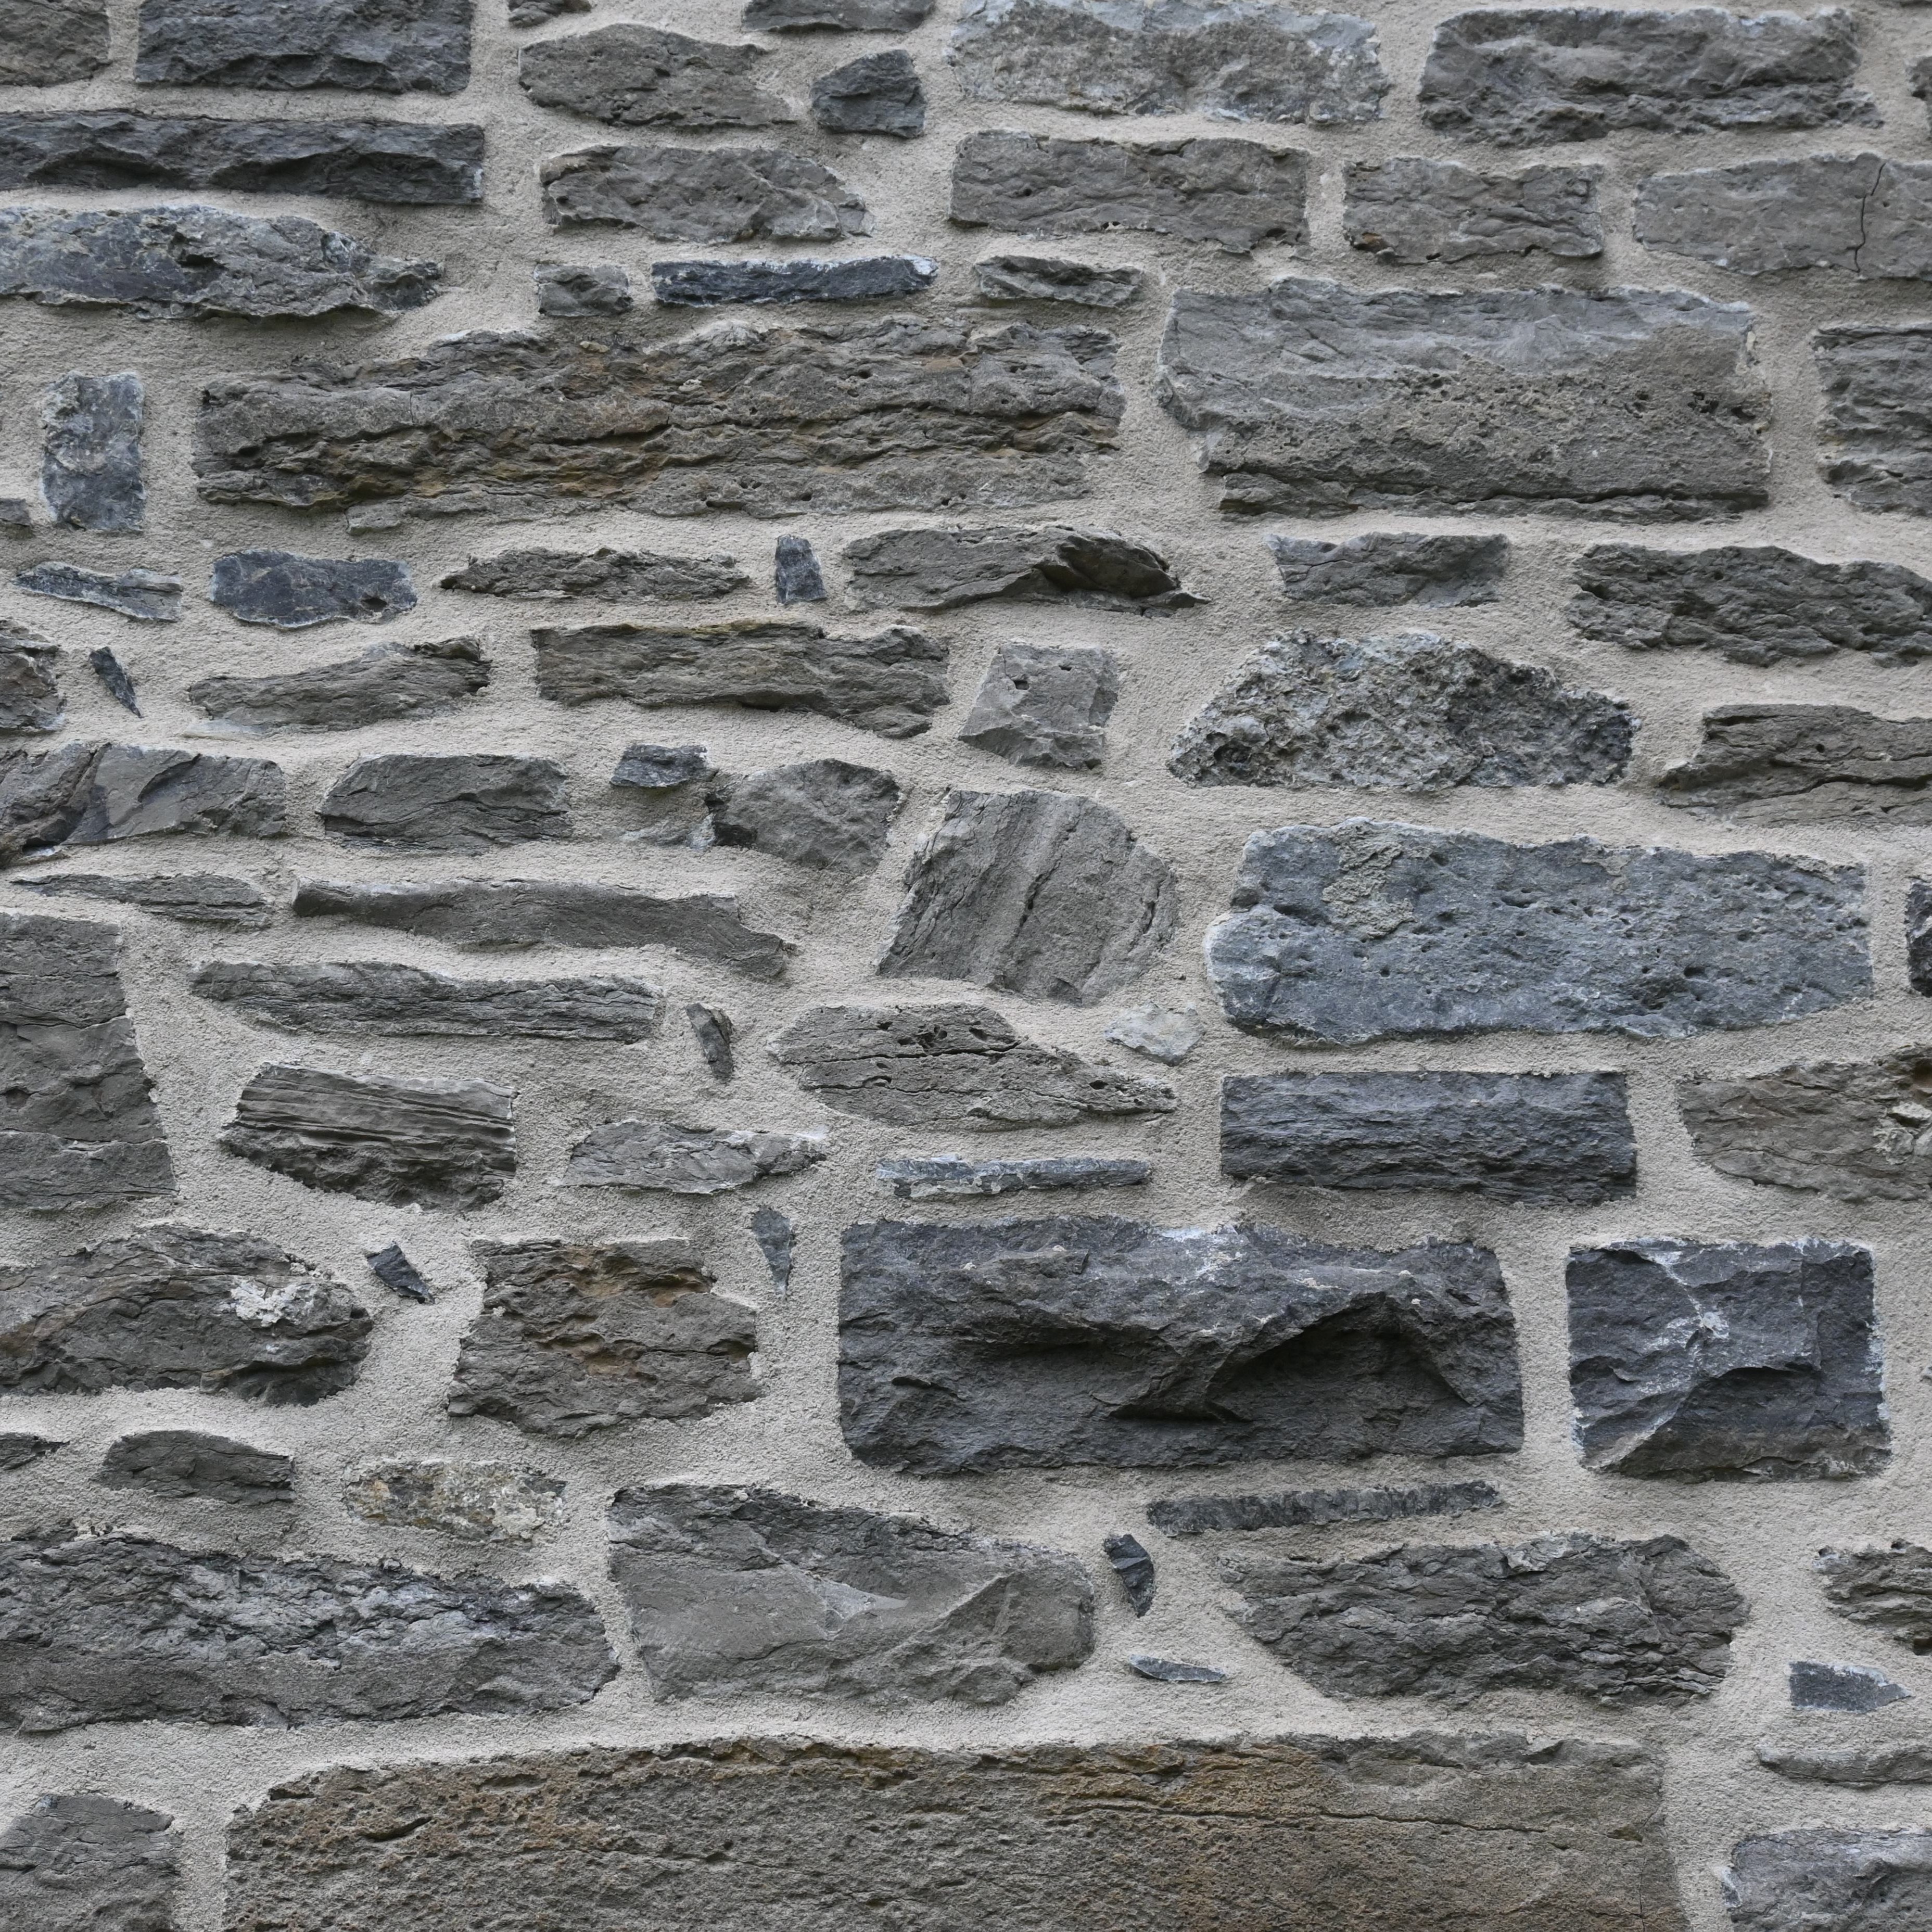
Construction Materials
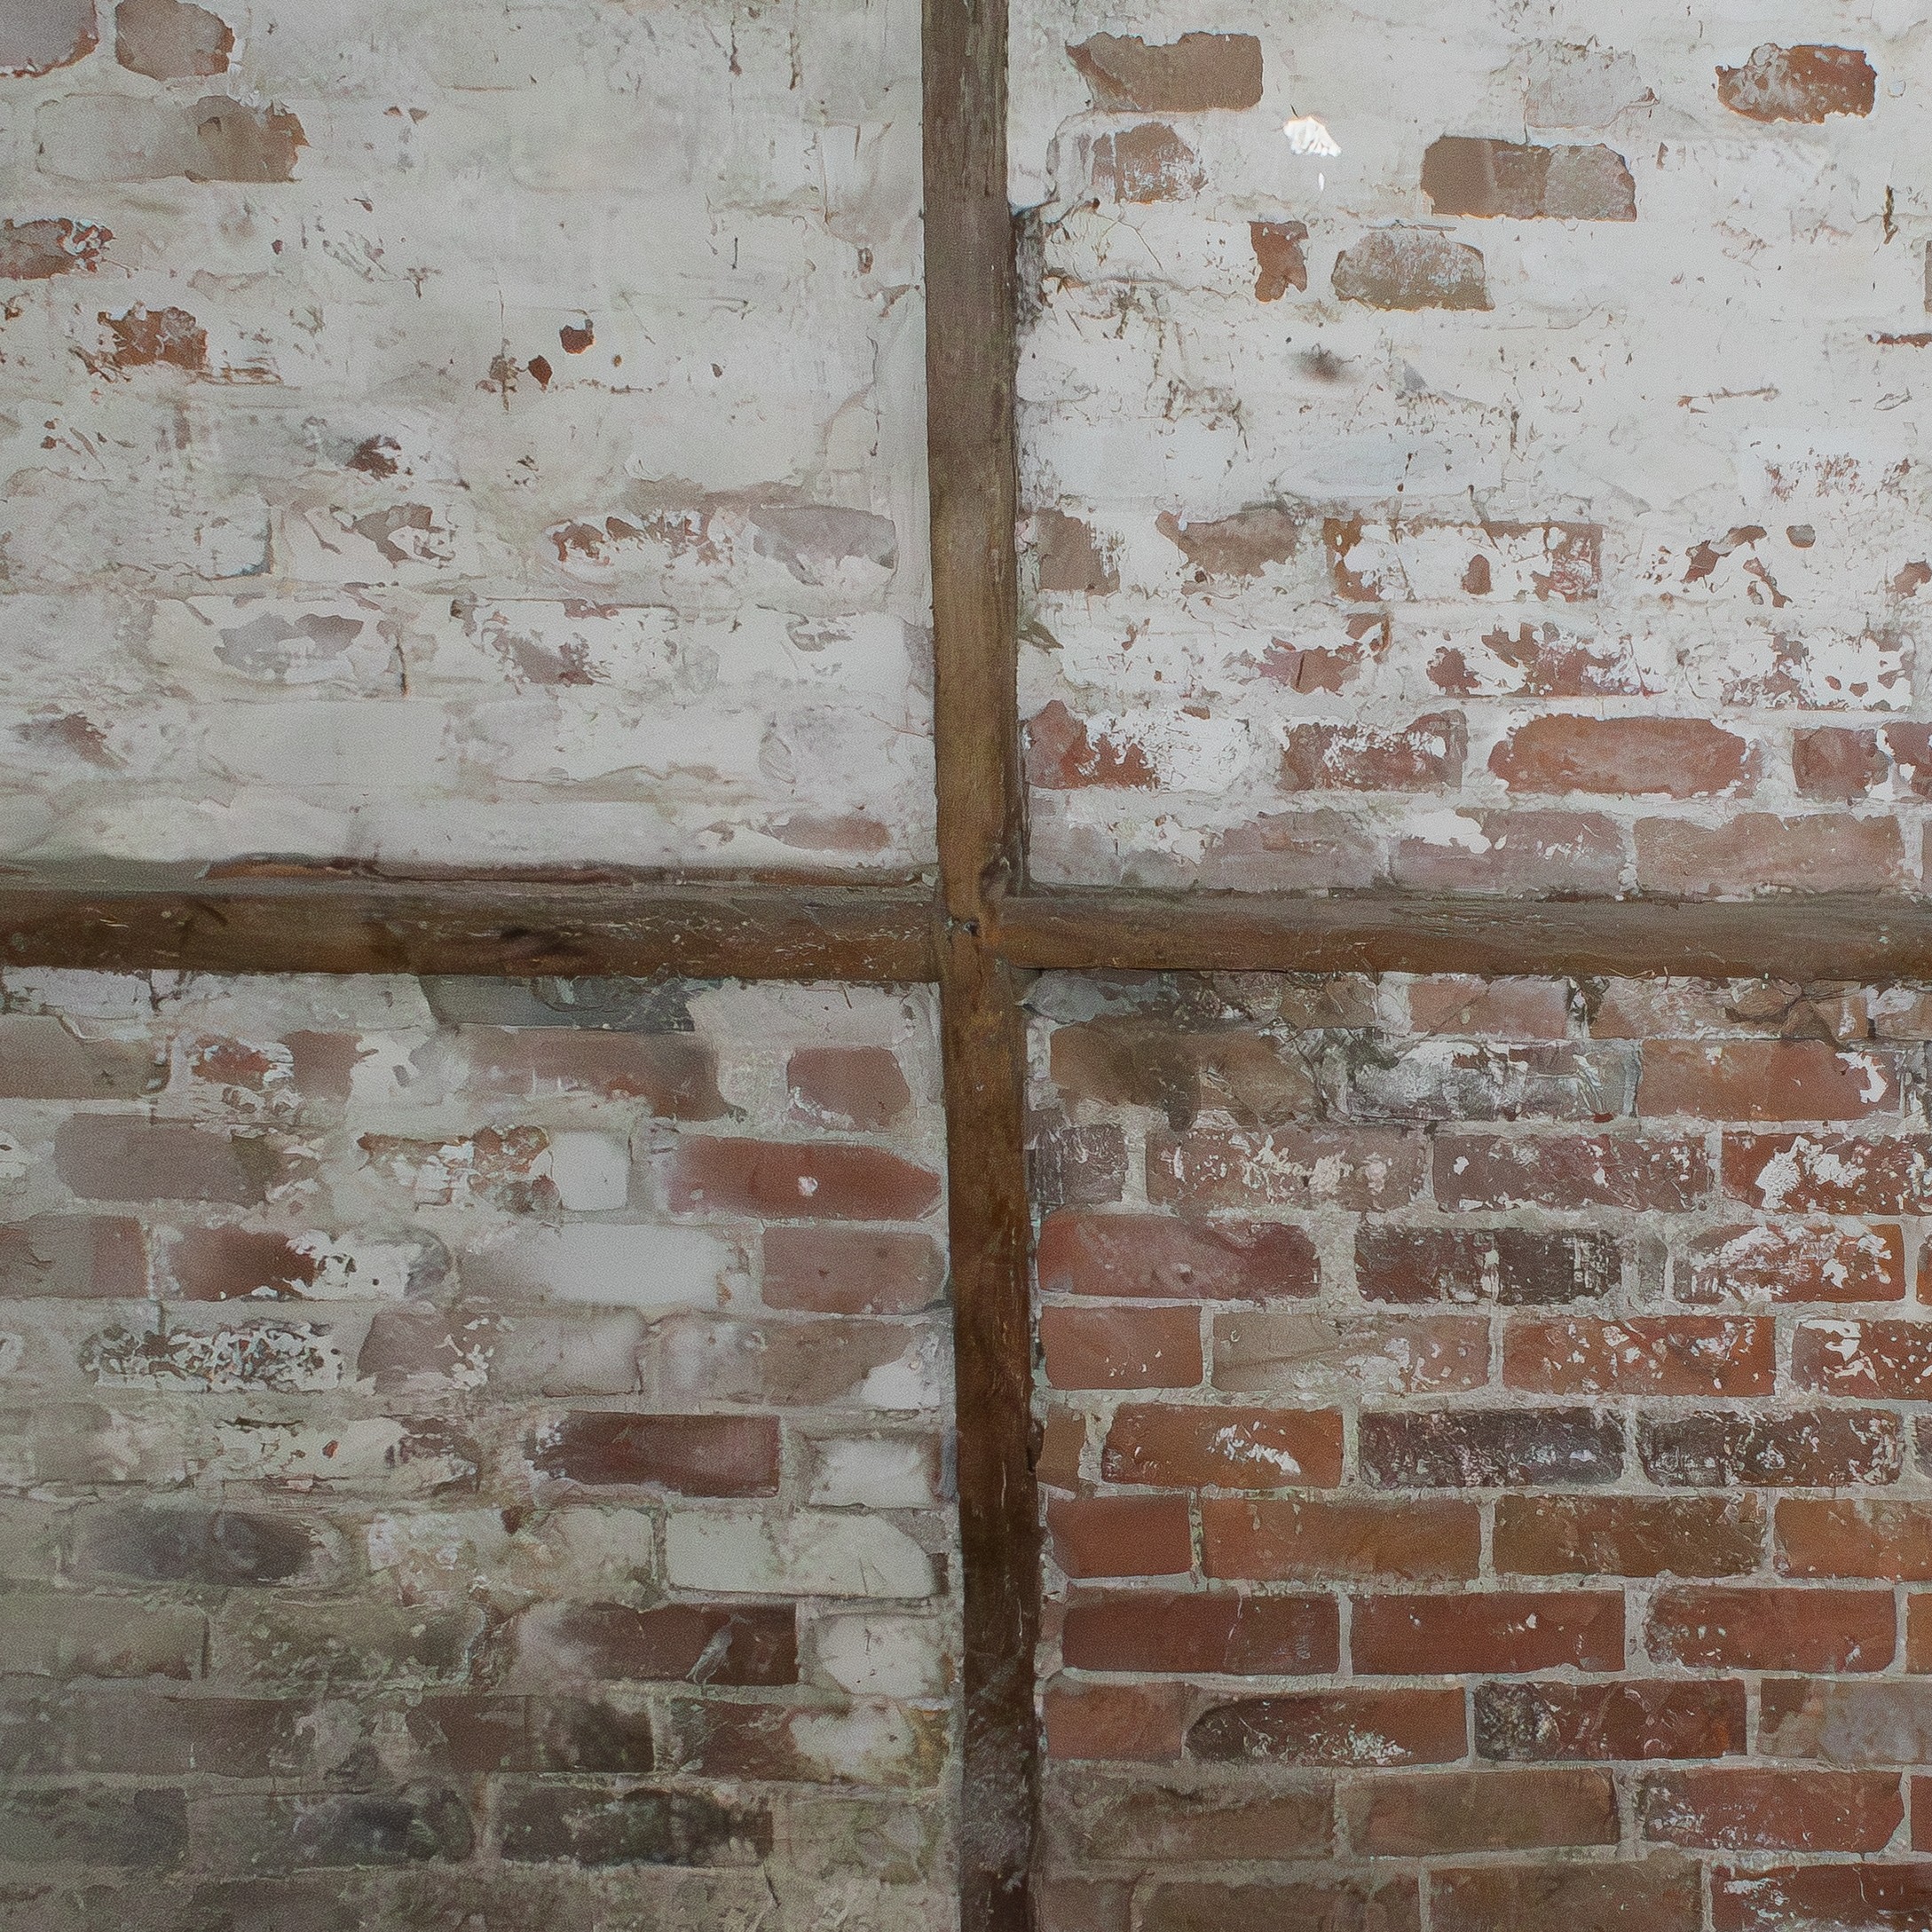


Condition Assessment
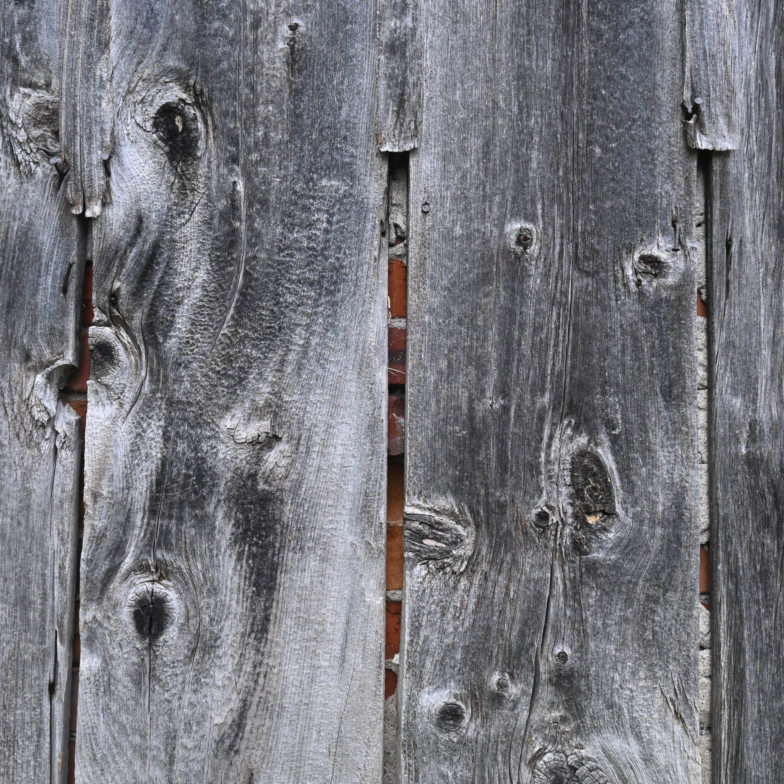
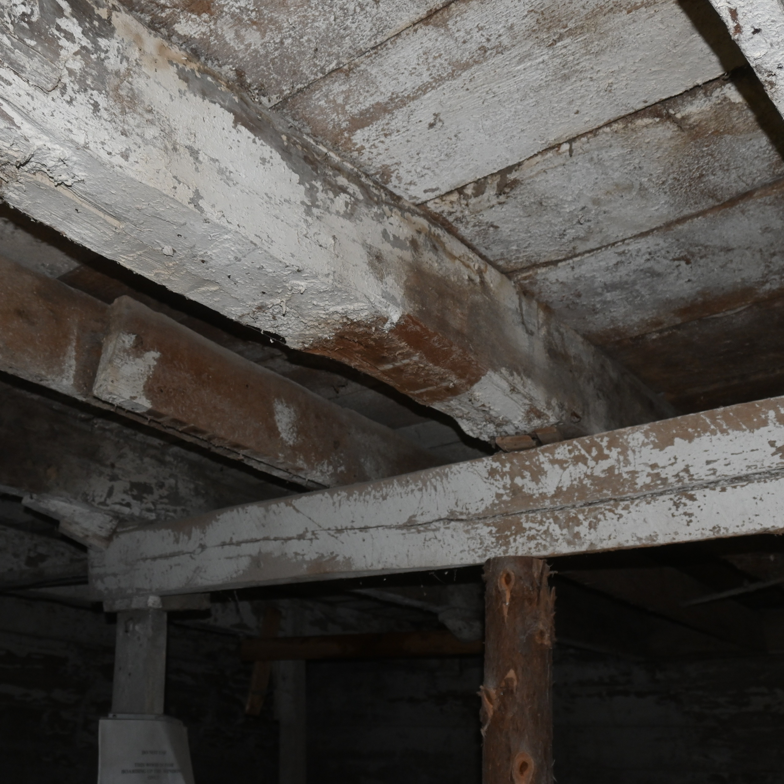
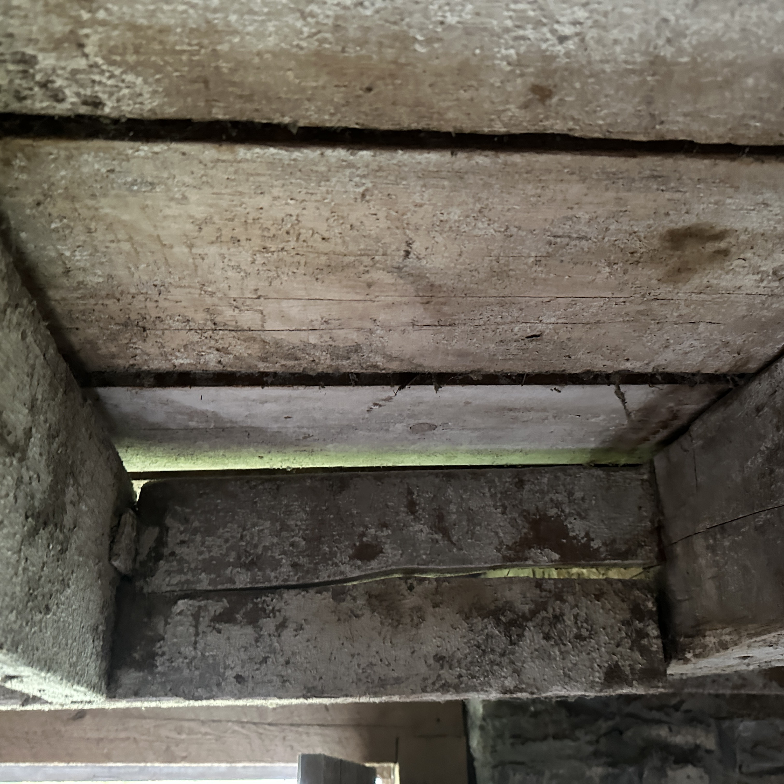
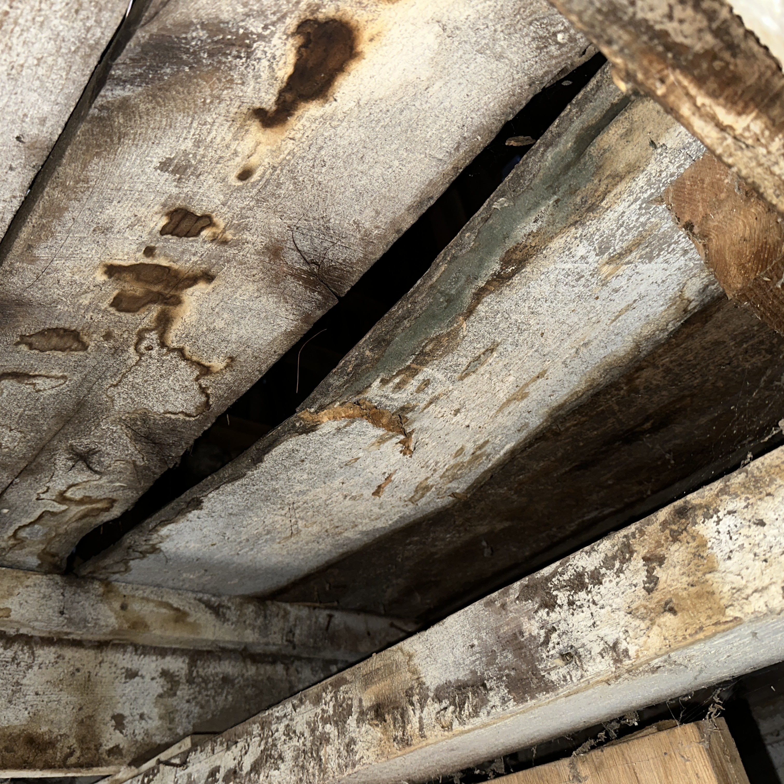
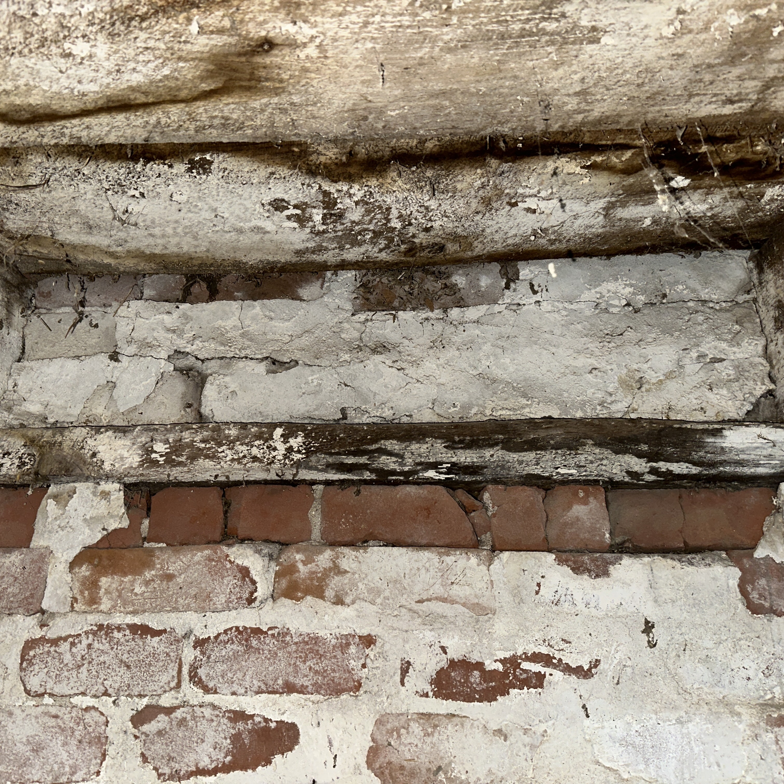
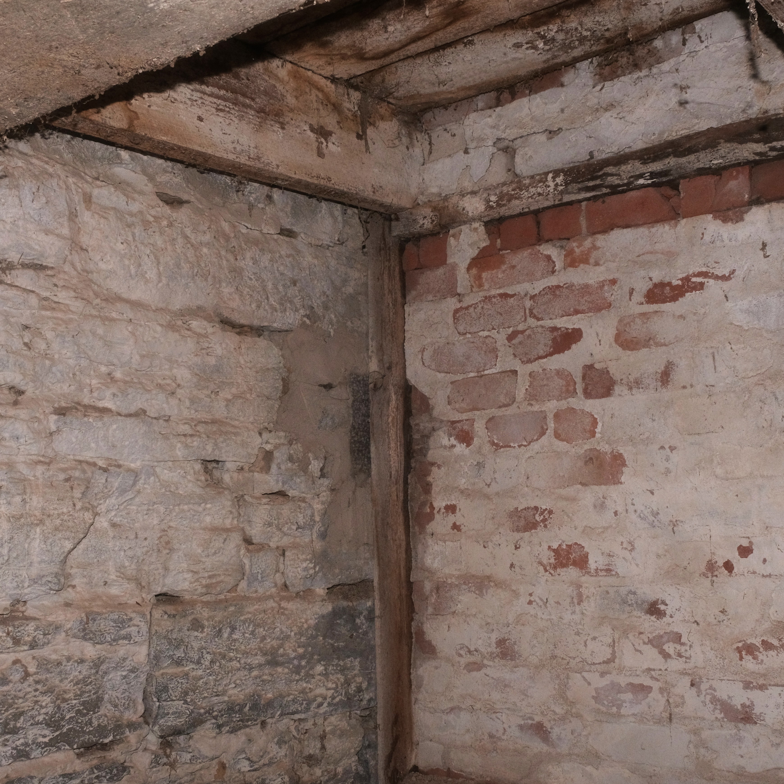
The current condition of the stables was a critical starting point for evaluating the building’s structural performance and identifying appropriate future interventions. This assessment examined both the exterior and interior condition of the structure, including the stone masonry, wood cladding, roof system, doors, windows, floor framing, and second-floor elements. Through visual documentation, site photography, drone review, resistograph testing, wood species identification, and Masonry Quality Index analysis, a detailed understanding of the building’s deterioration, material condition, and remaining structural capacity was established. These findings provided the basis for determining areas of concern and guiding future structural and design strategies.
Visual Inspection & MQI
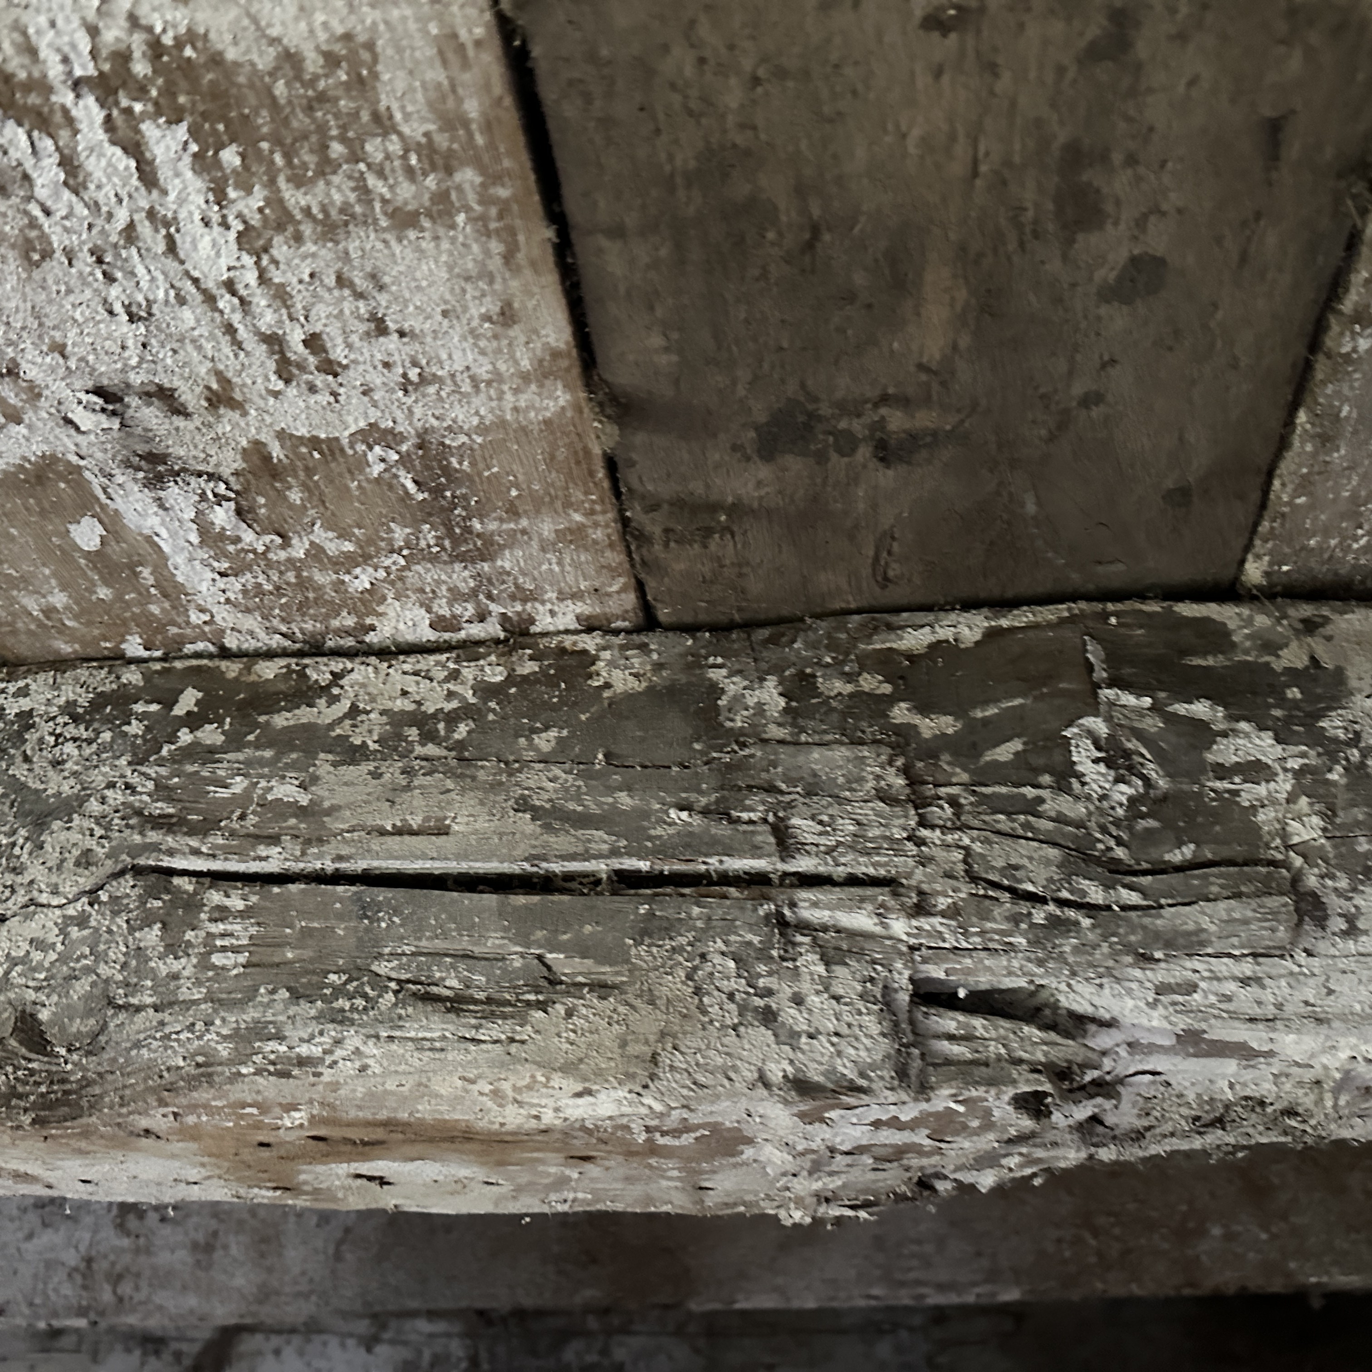
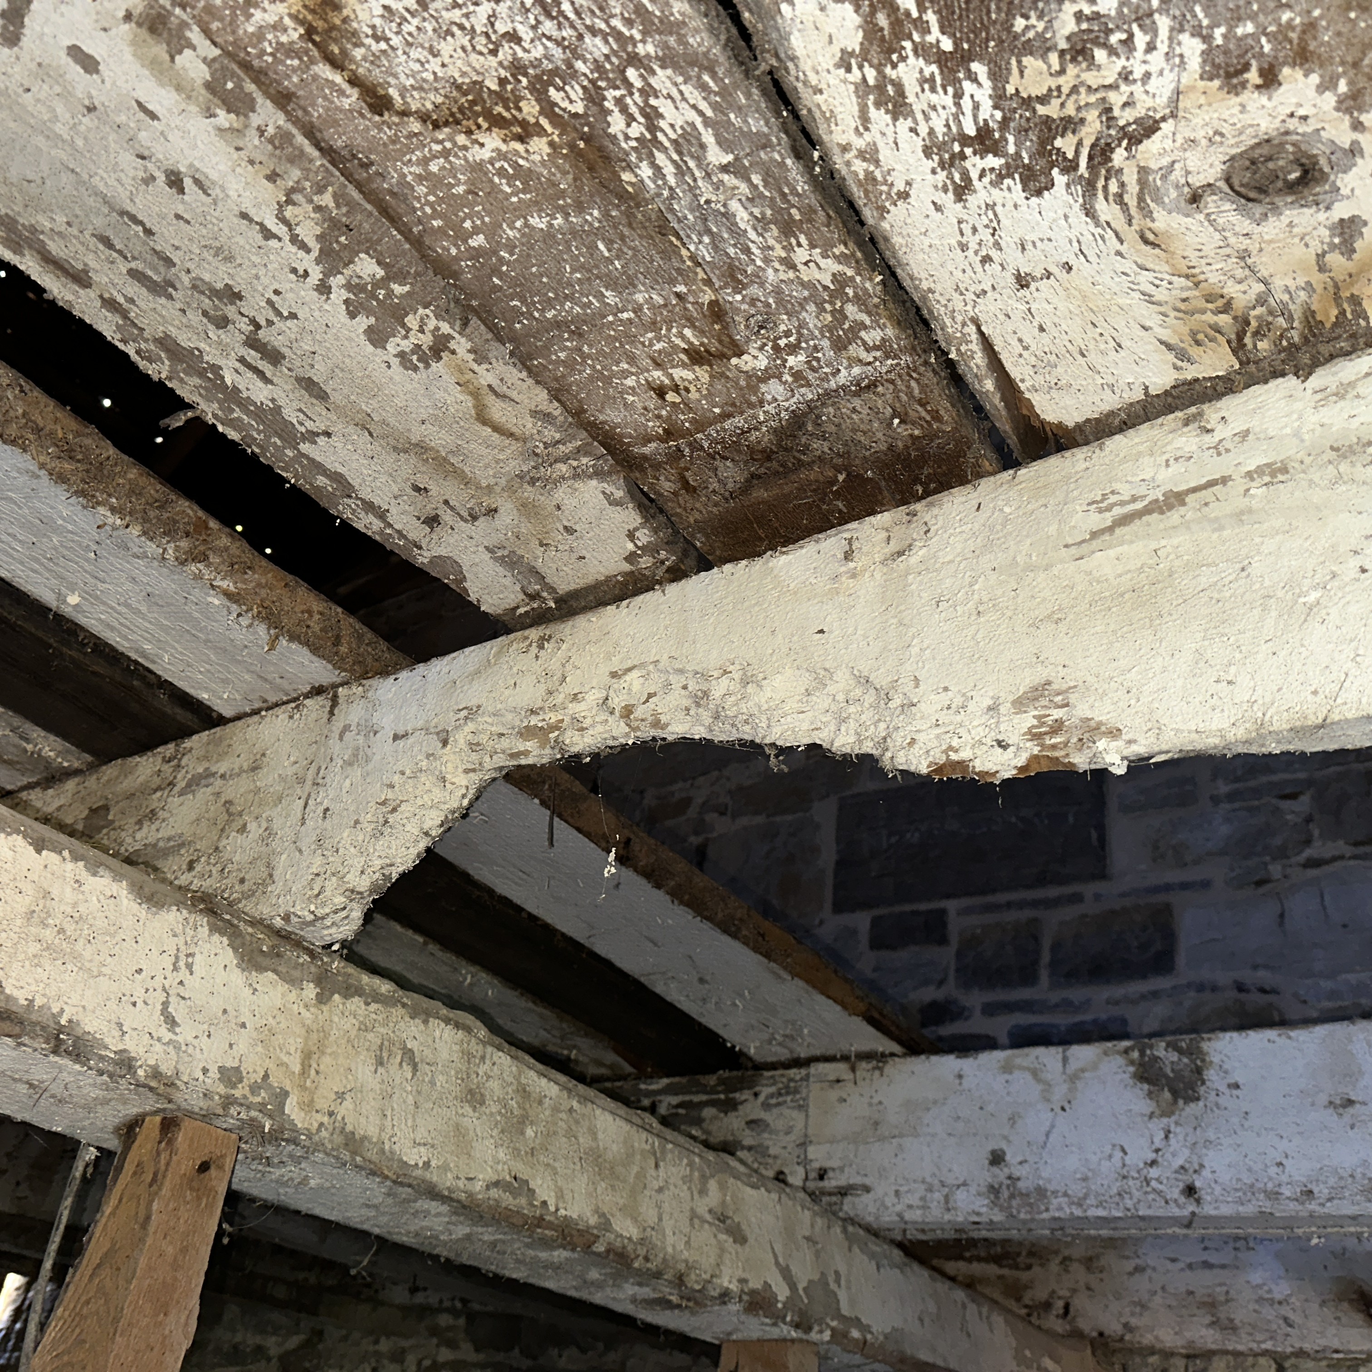
The current condition of the Stables showed exterior and interior deterioration, including damaged wood cladding, weathered openings, roof damage, cracked floorboards, deflecting joists, and masonry and mortar degradation. To further support the evaluation of the stone masonry, a Masonry Quality Index was conducted as a visual method for classifying masonry quality and identifying potential structural performance concerns.


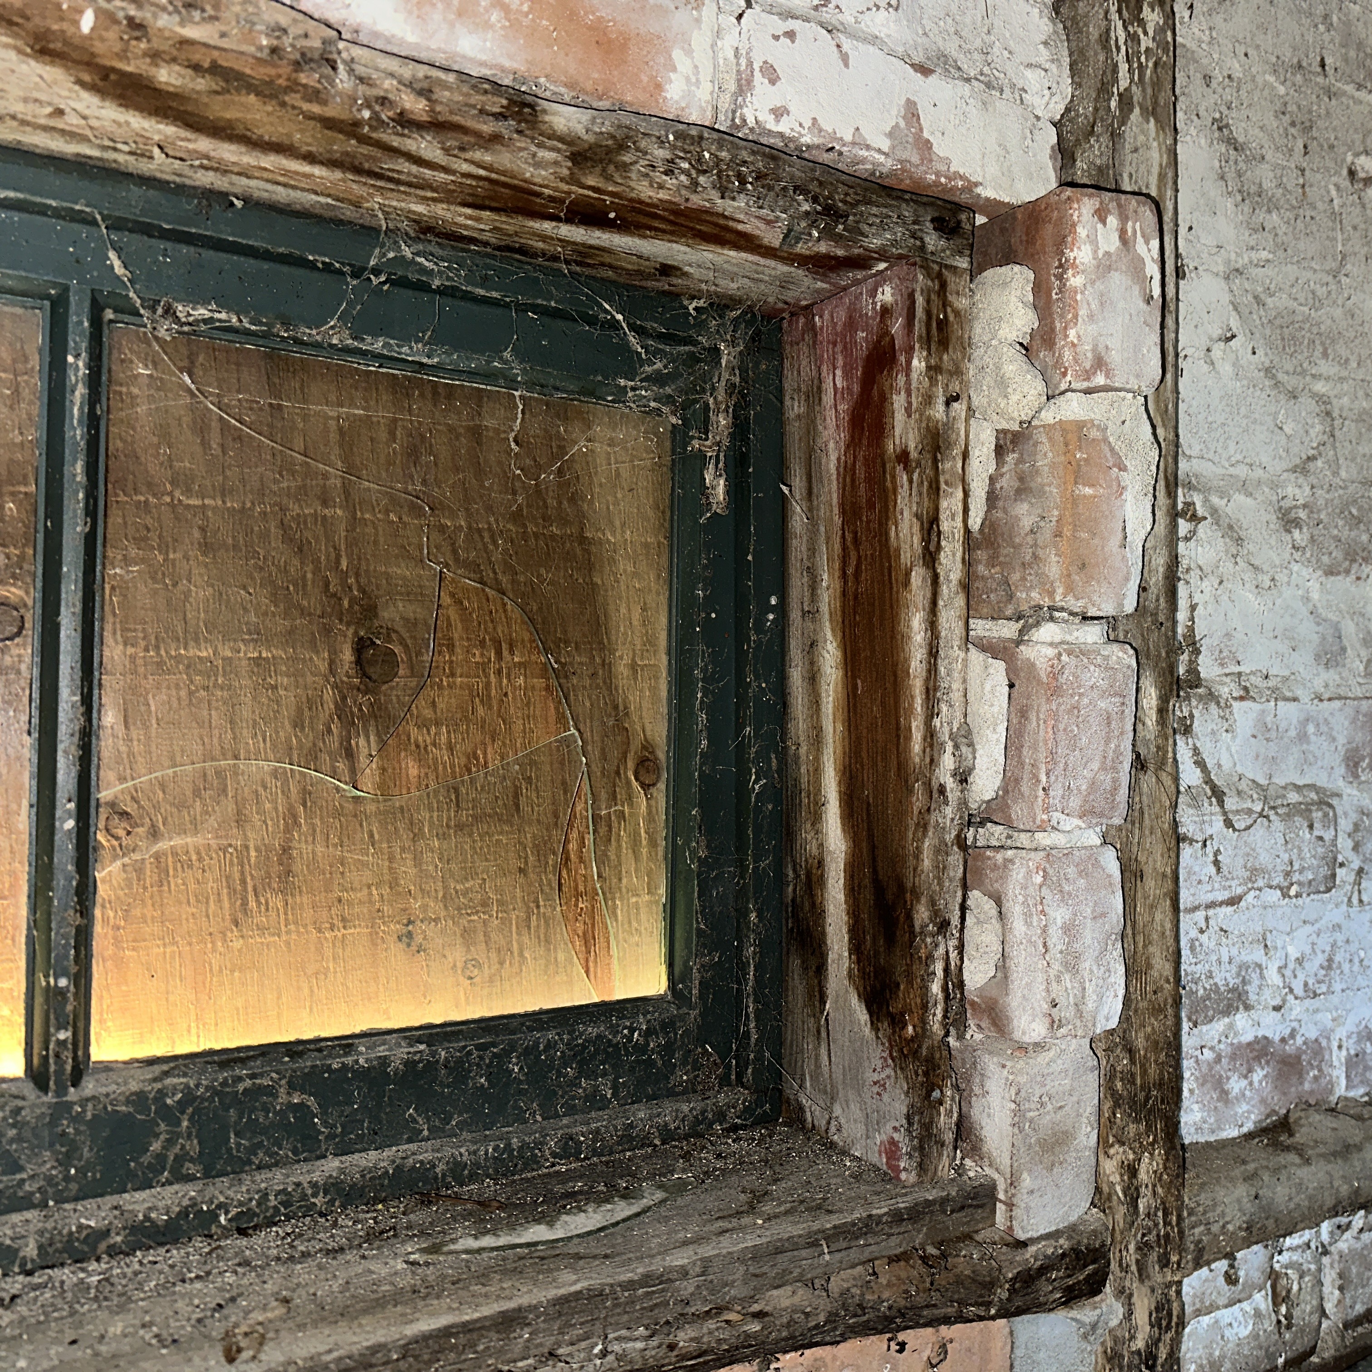

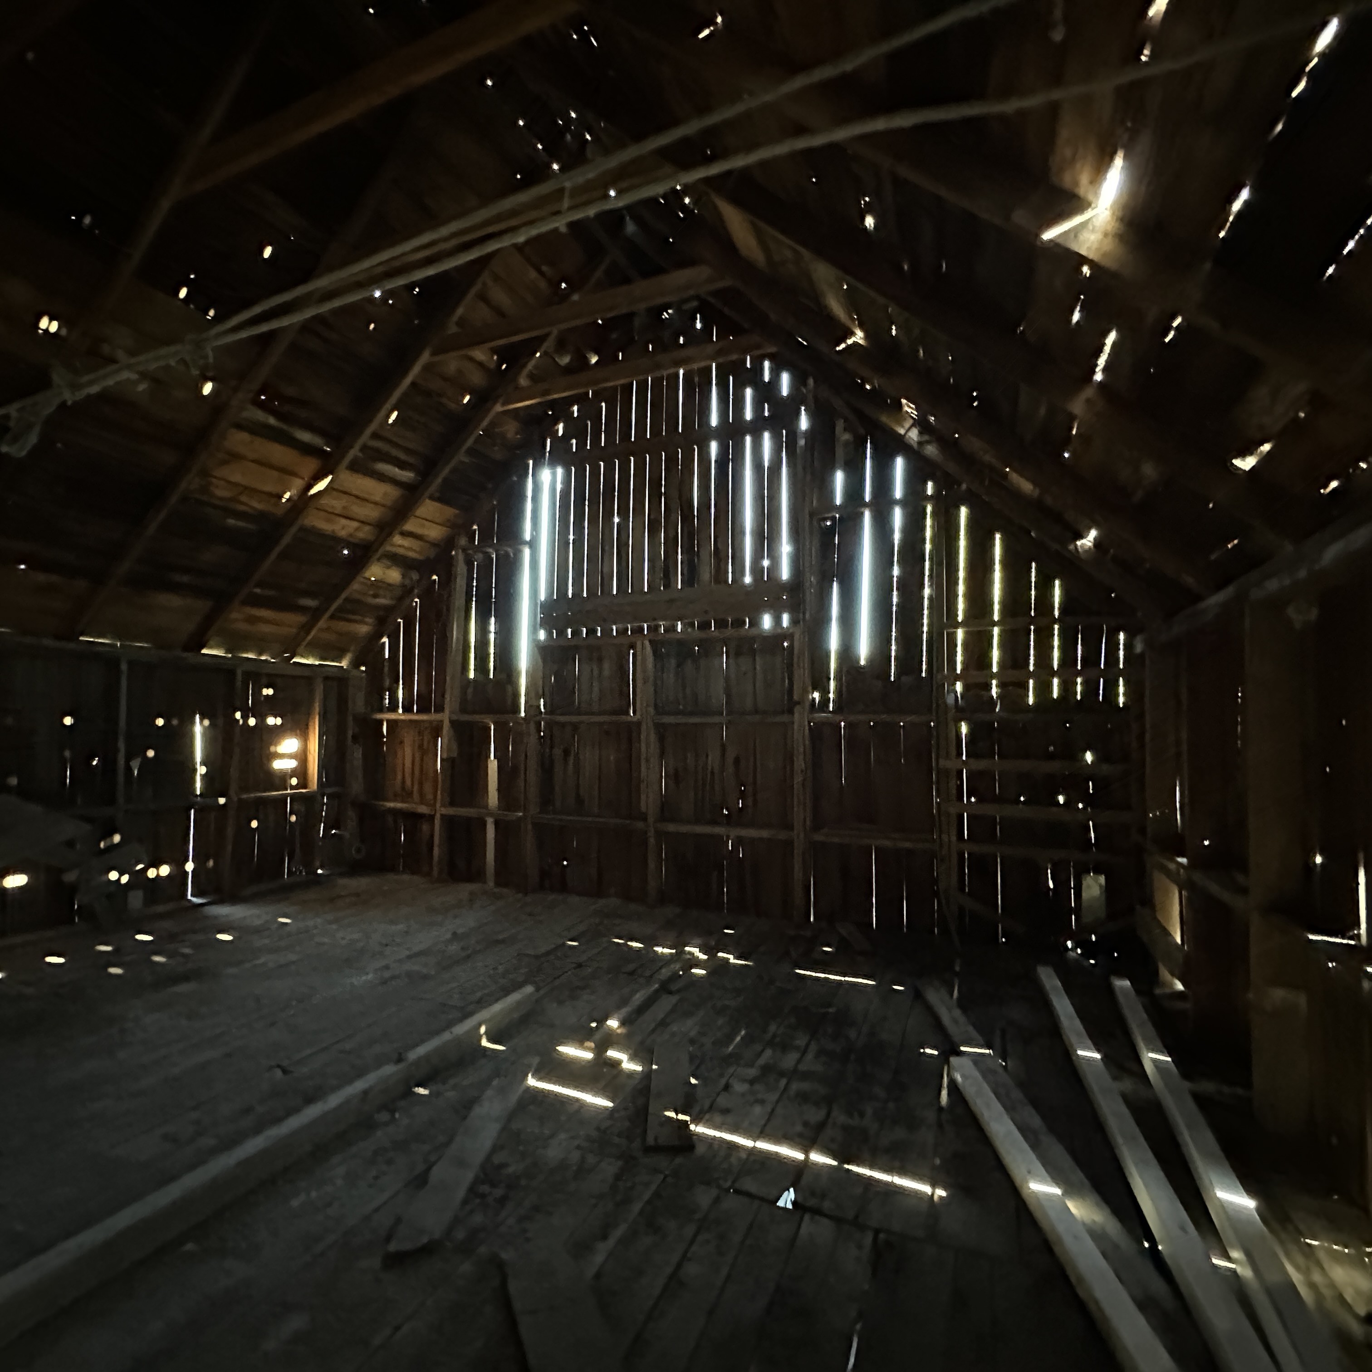

Building envelope assessment

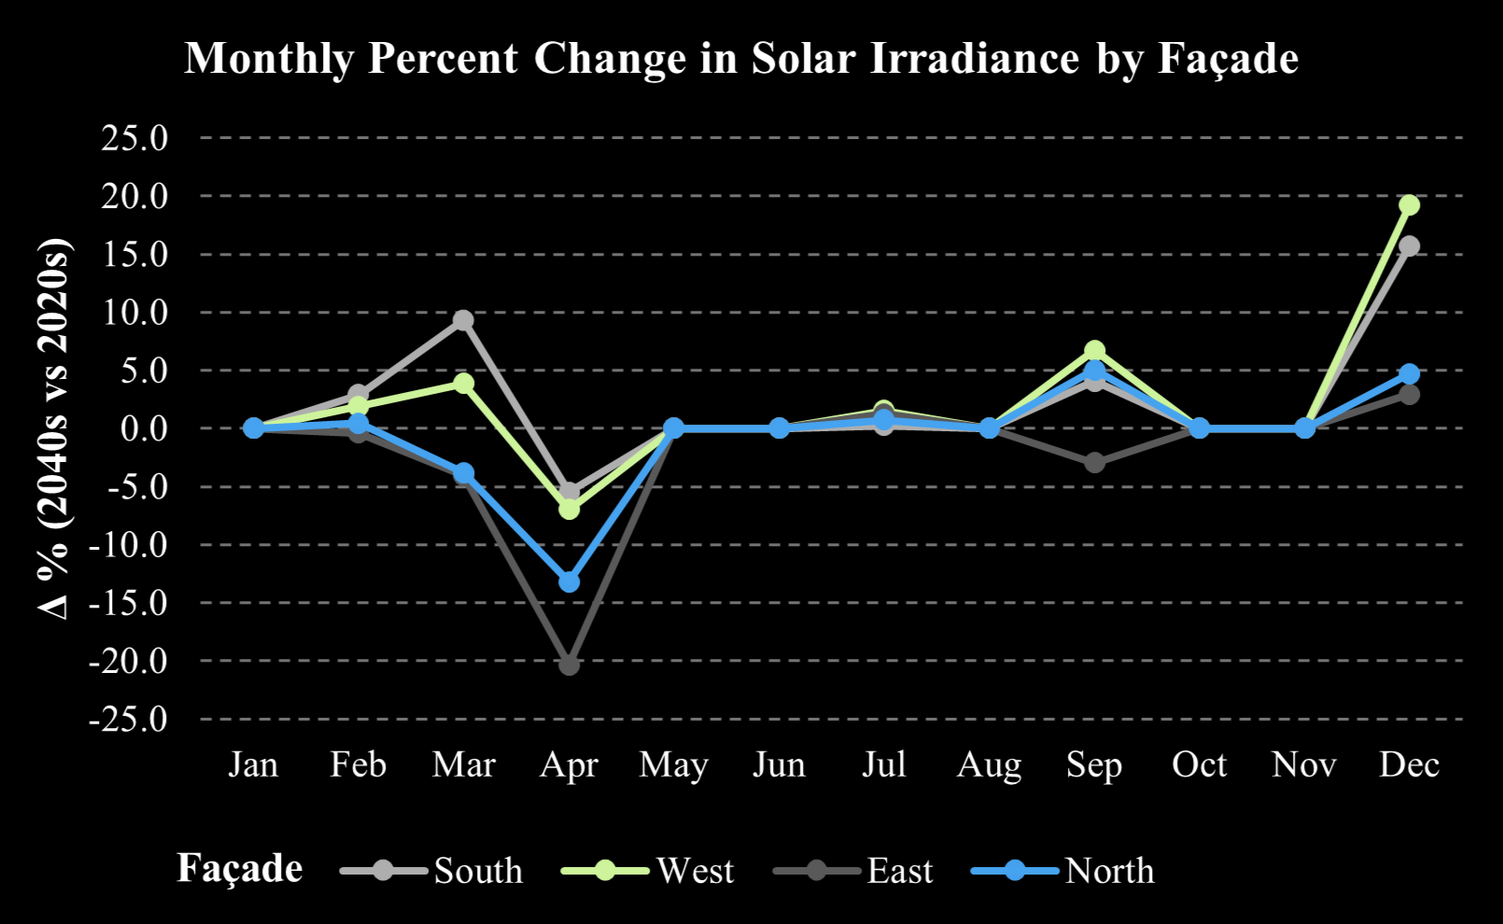
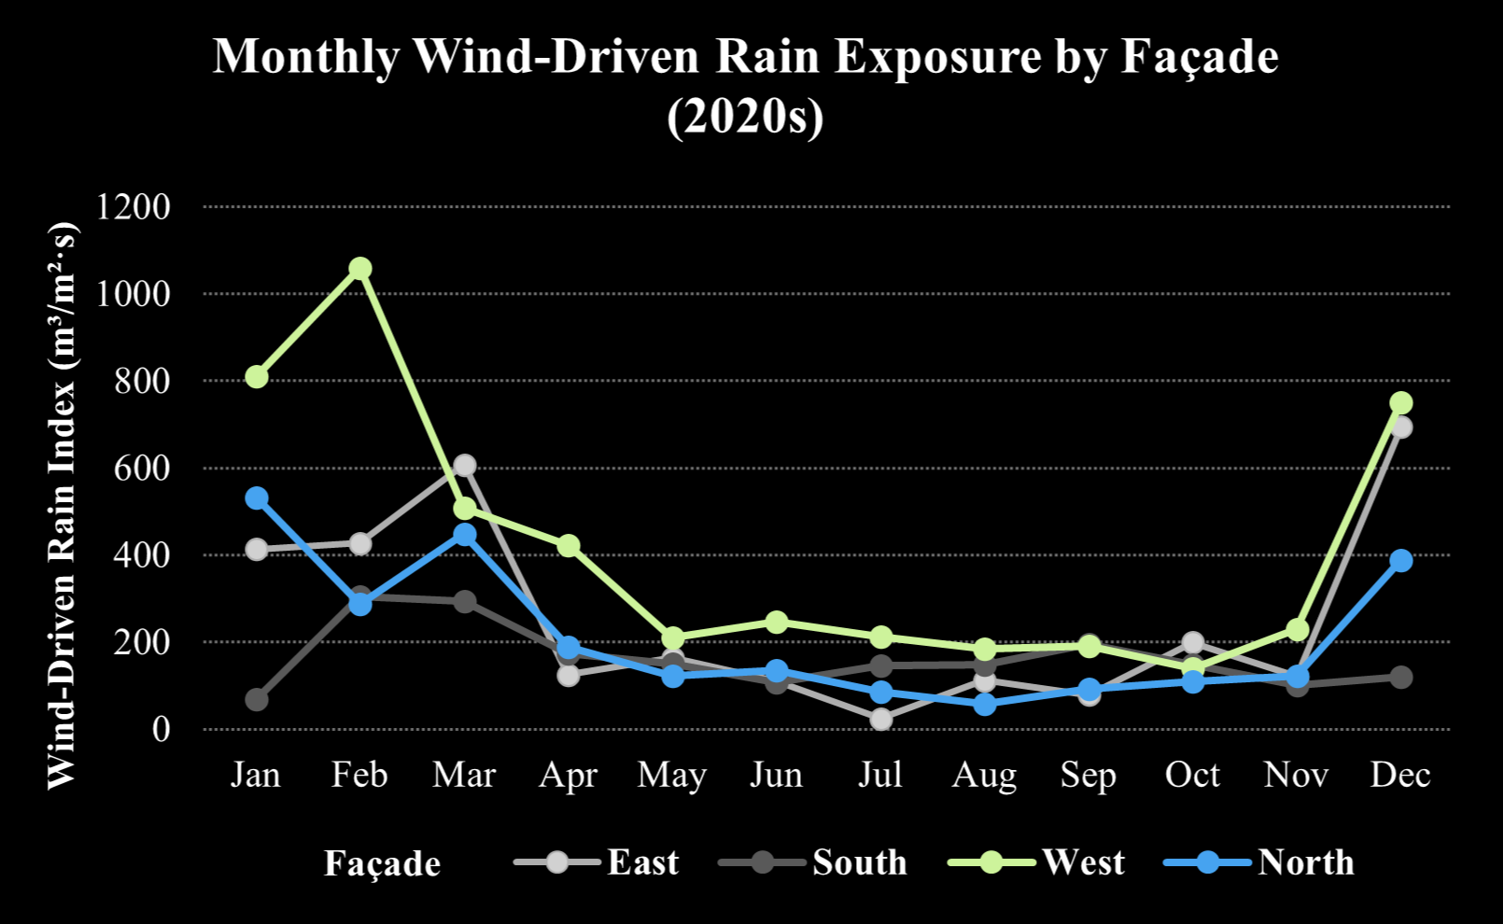
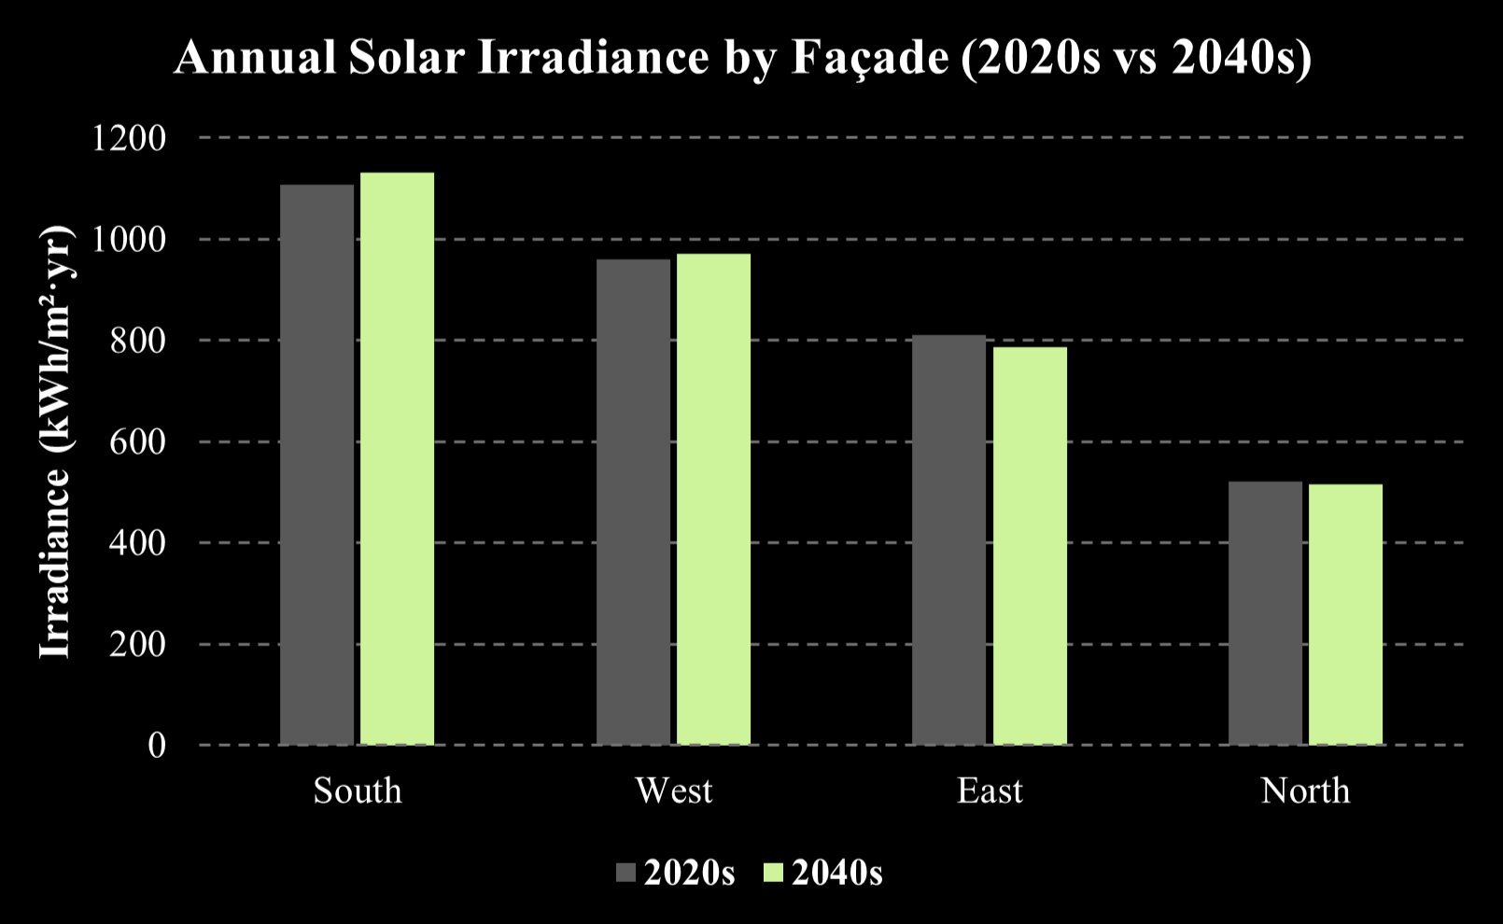
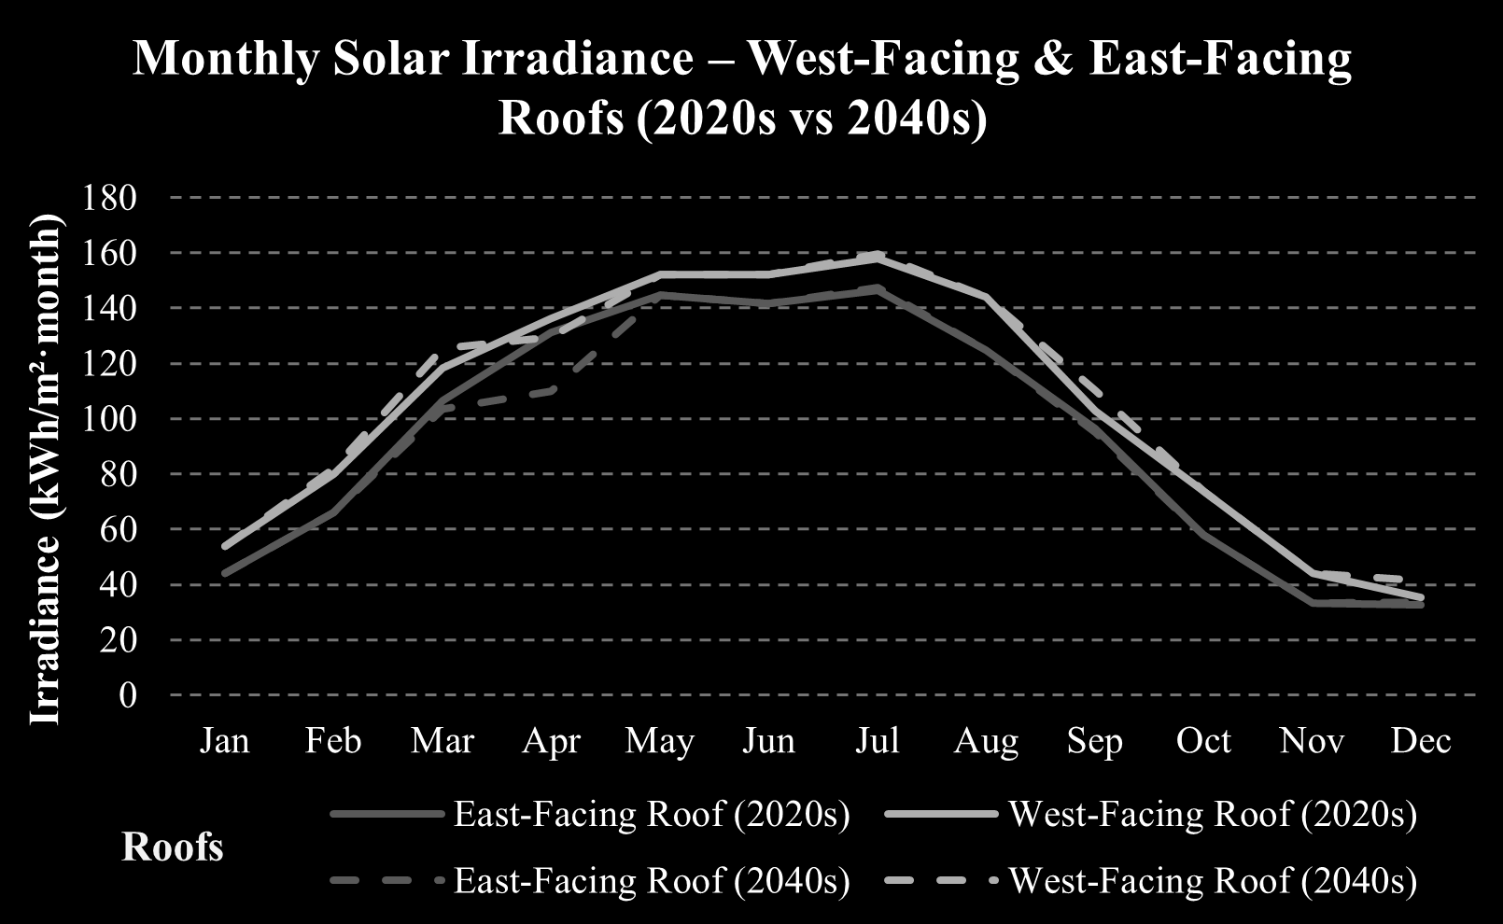
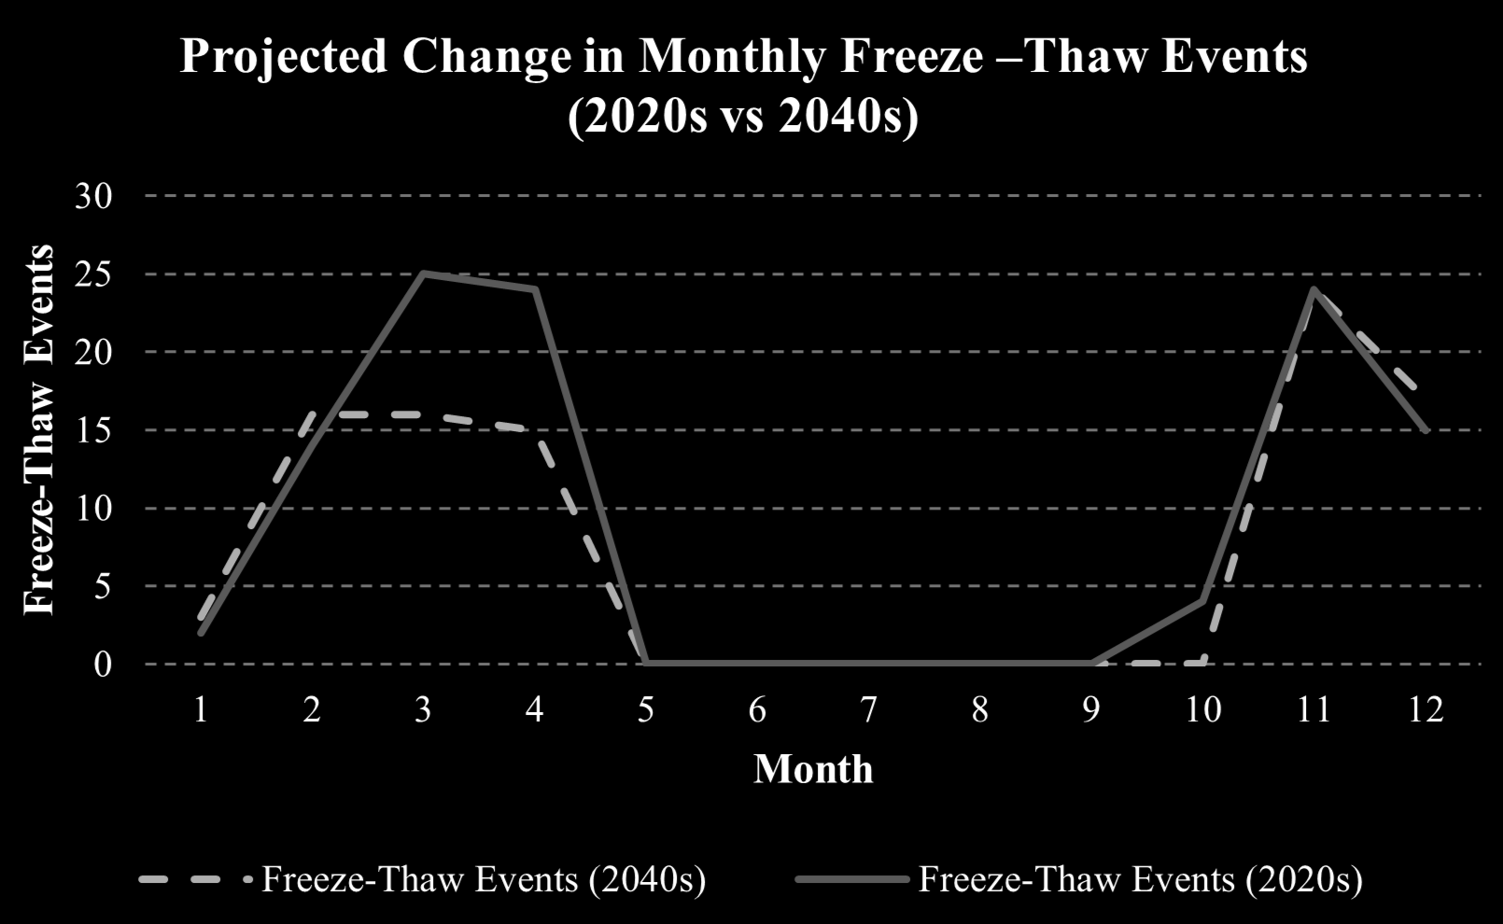
Wood testing
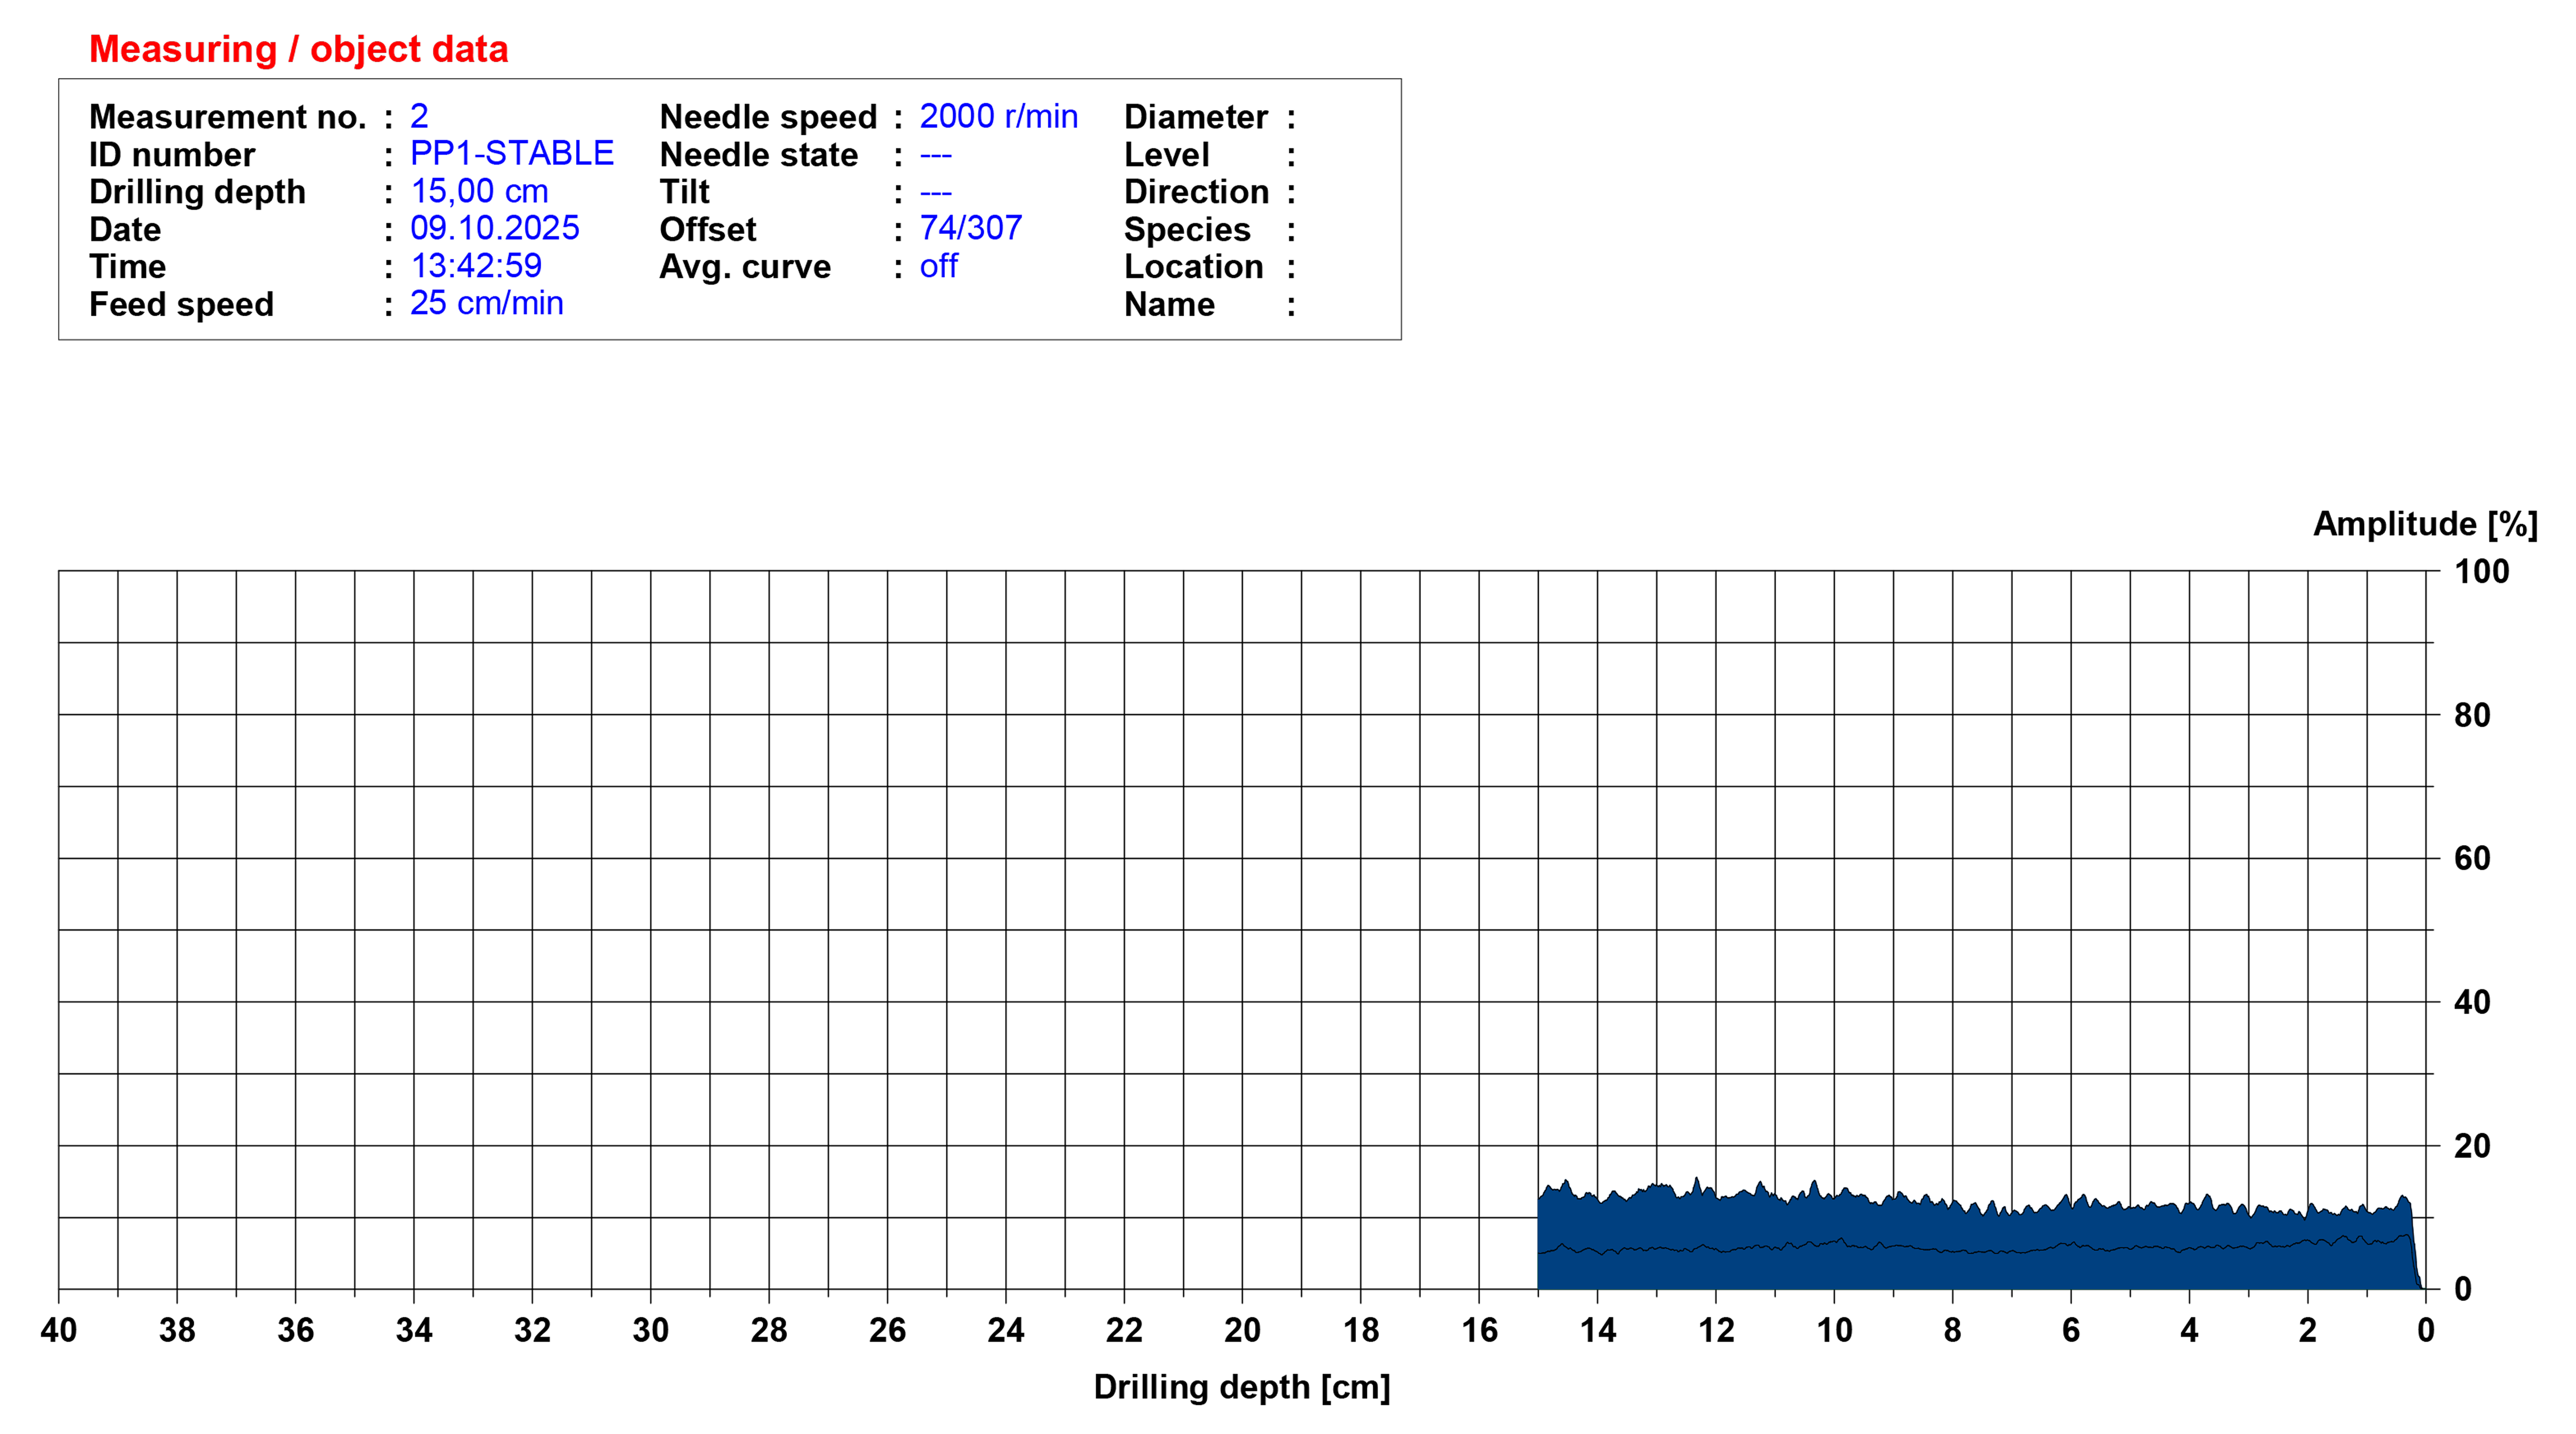
Resistograph testing was conducted to examine the internal condition of selected wooden joists. The results showed that most tested members were in fair condition, with minimal to no signs of wood rot or decay. One tested member showed a possible area of lower density, which may indicate localized decay or internal deterioration.
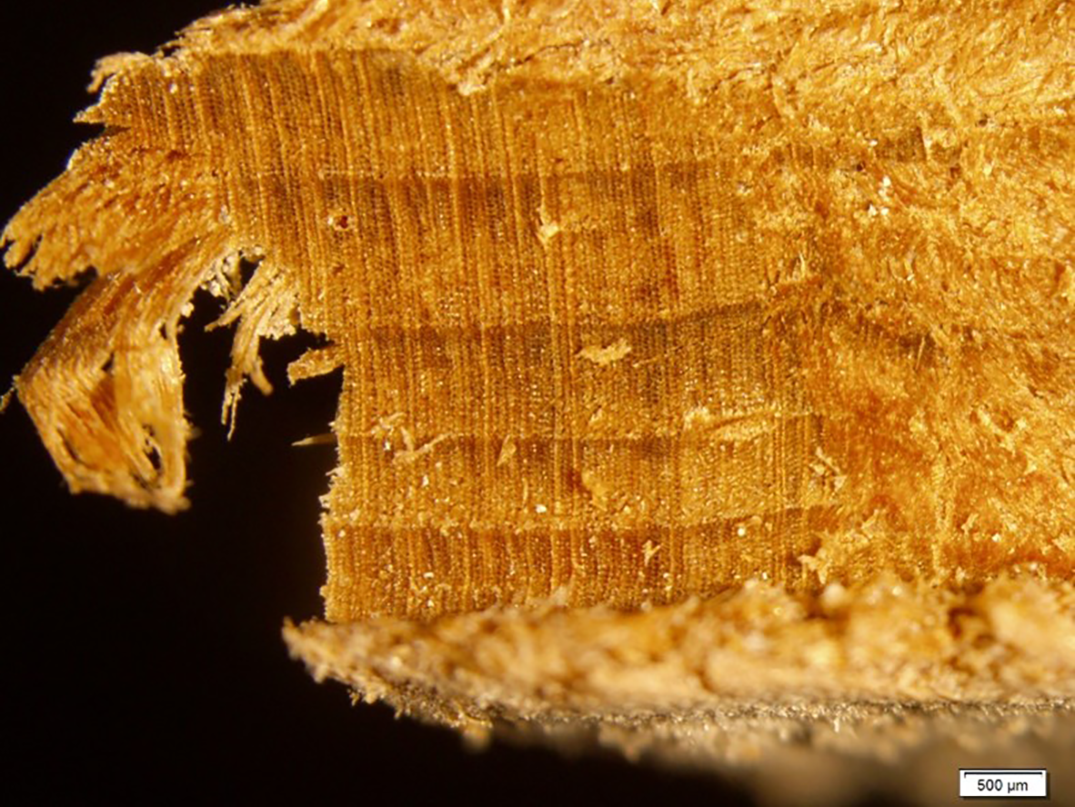
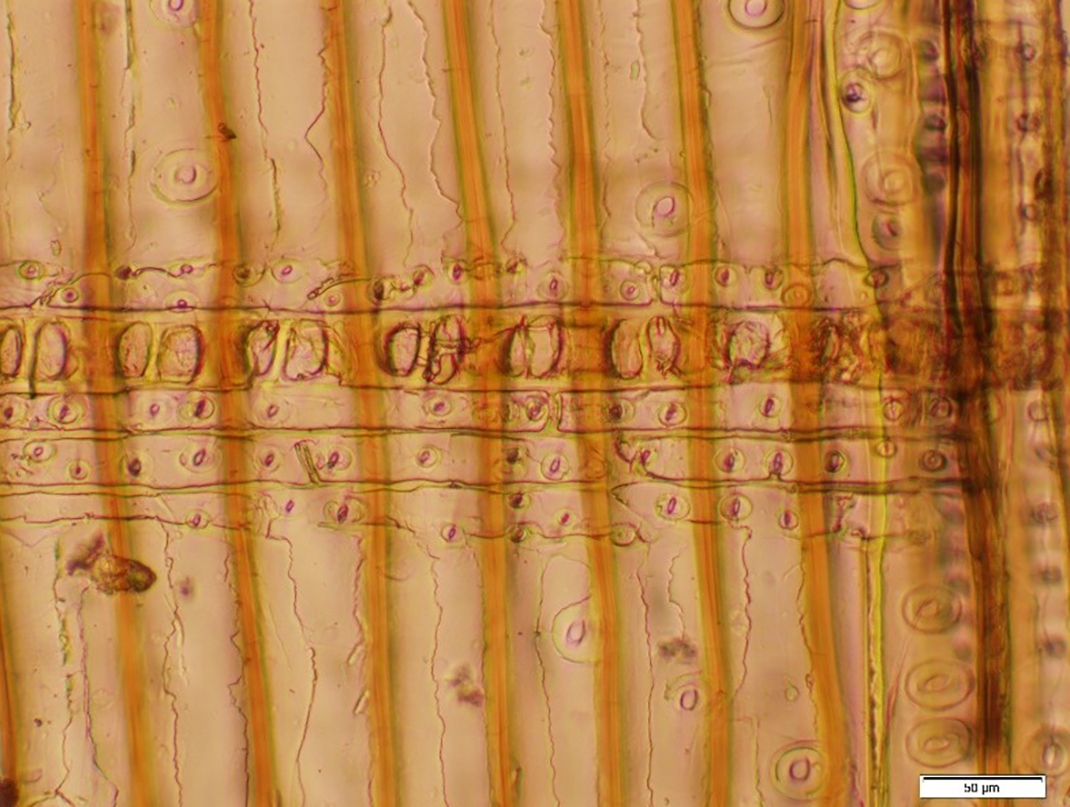
Wood samples were collected from the interior beams and sent for laboratory testing to identify the species used in the original construction. The results confirmed the wood species as pine, which supported the use of northern species assumptions in the structural analysis.
Heritage Recording
photogrammetric model

Interior 3d Scans
heritage recording
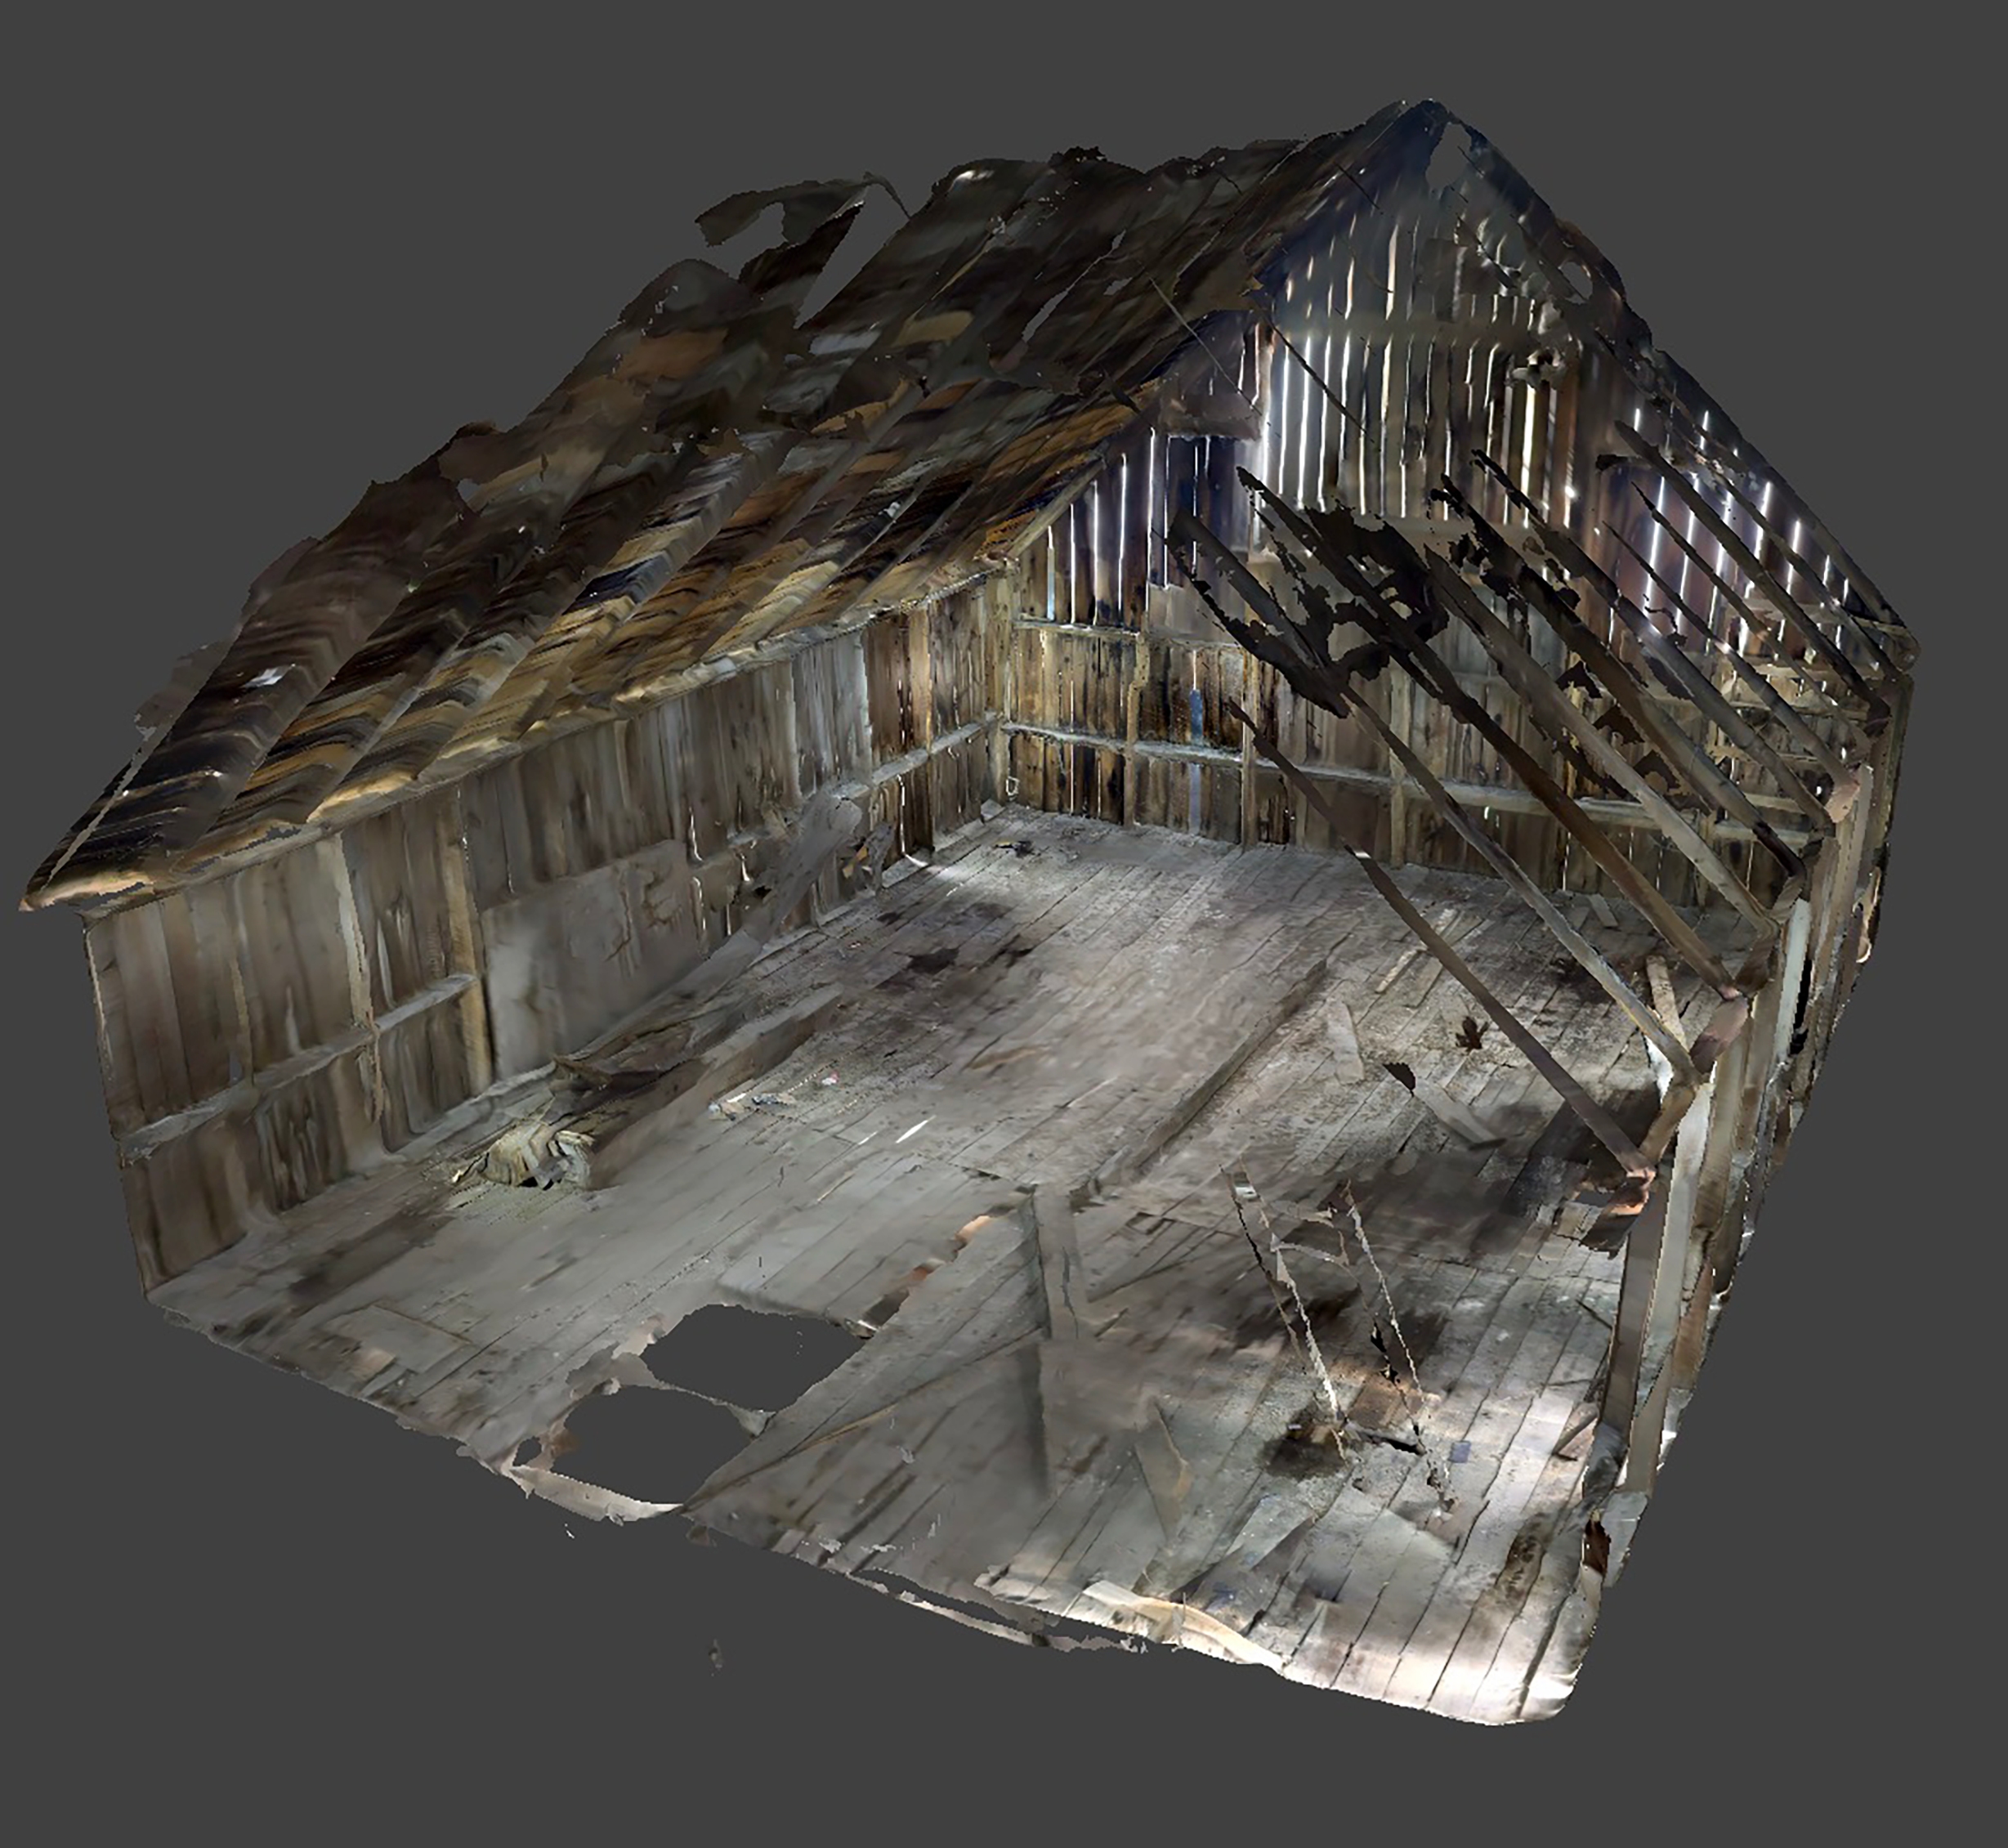
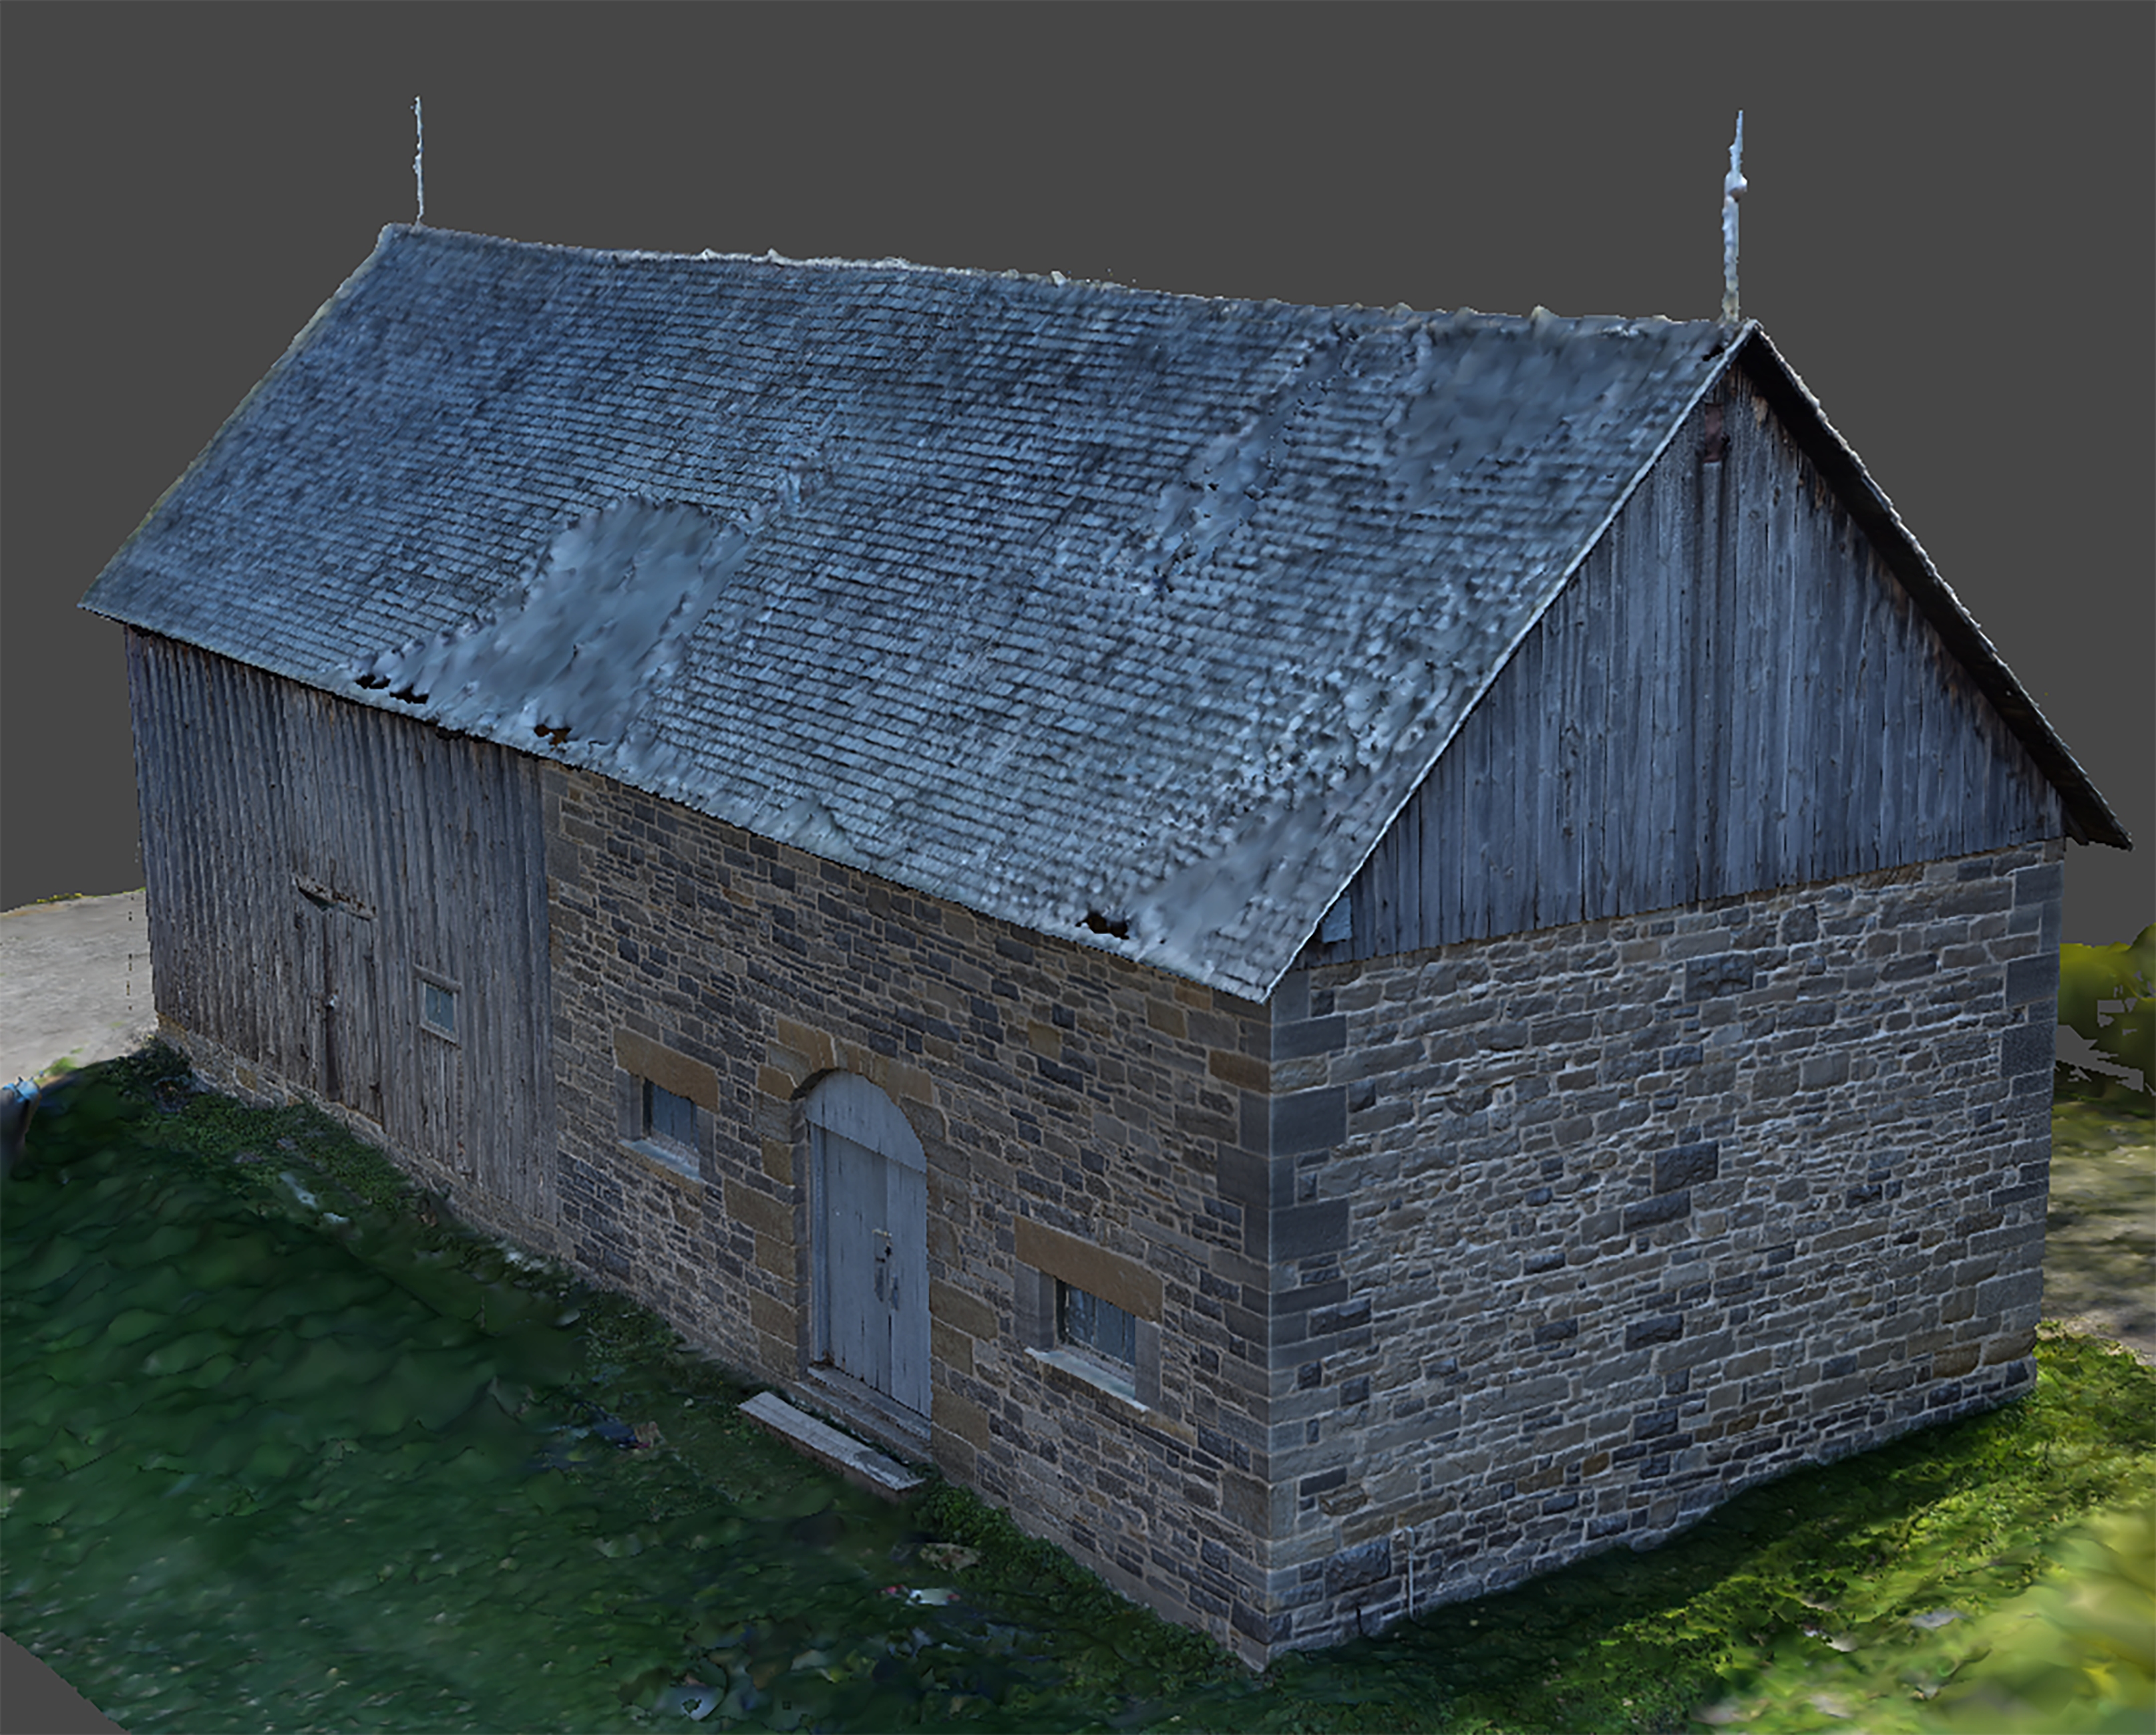
In order to further support the documentation of the current condition of the Stables and provide valuable conservation assets for future use, heritage recording was conducted. An exterior photogrammetric model was created, and interior scans were taken to capture the building’s geometry, materials, structural elements, and areas of deterioration.
photogrammetric model
interior 3d scans
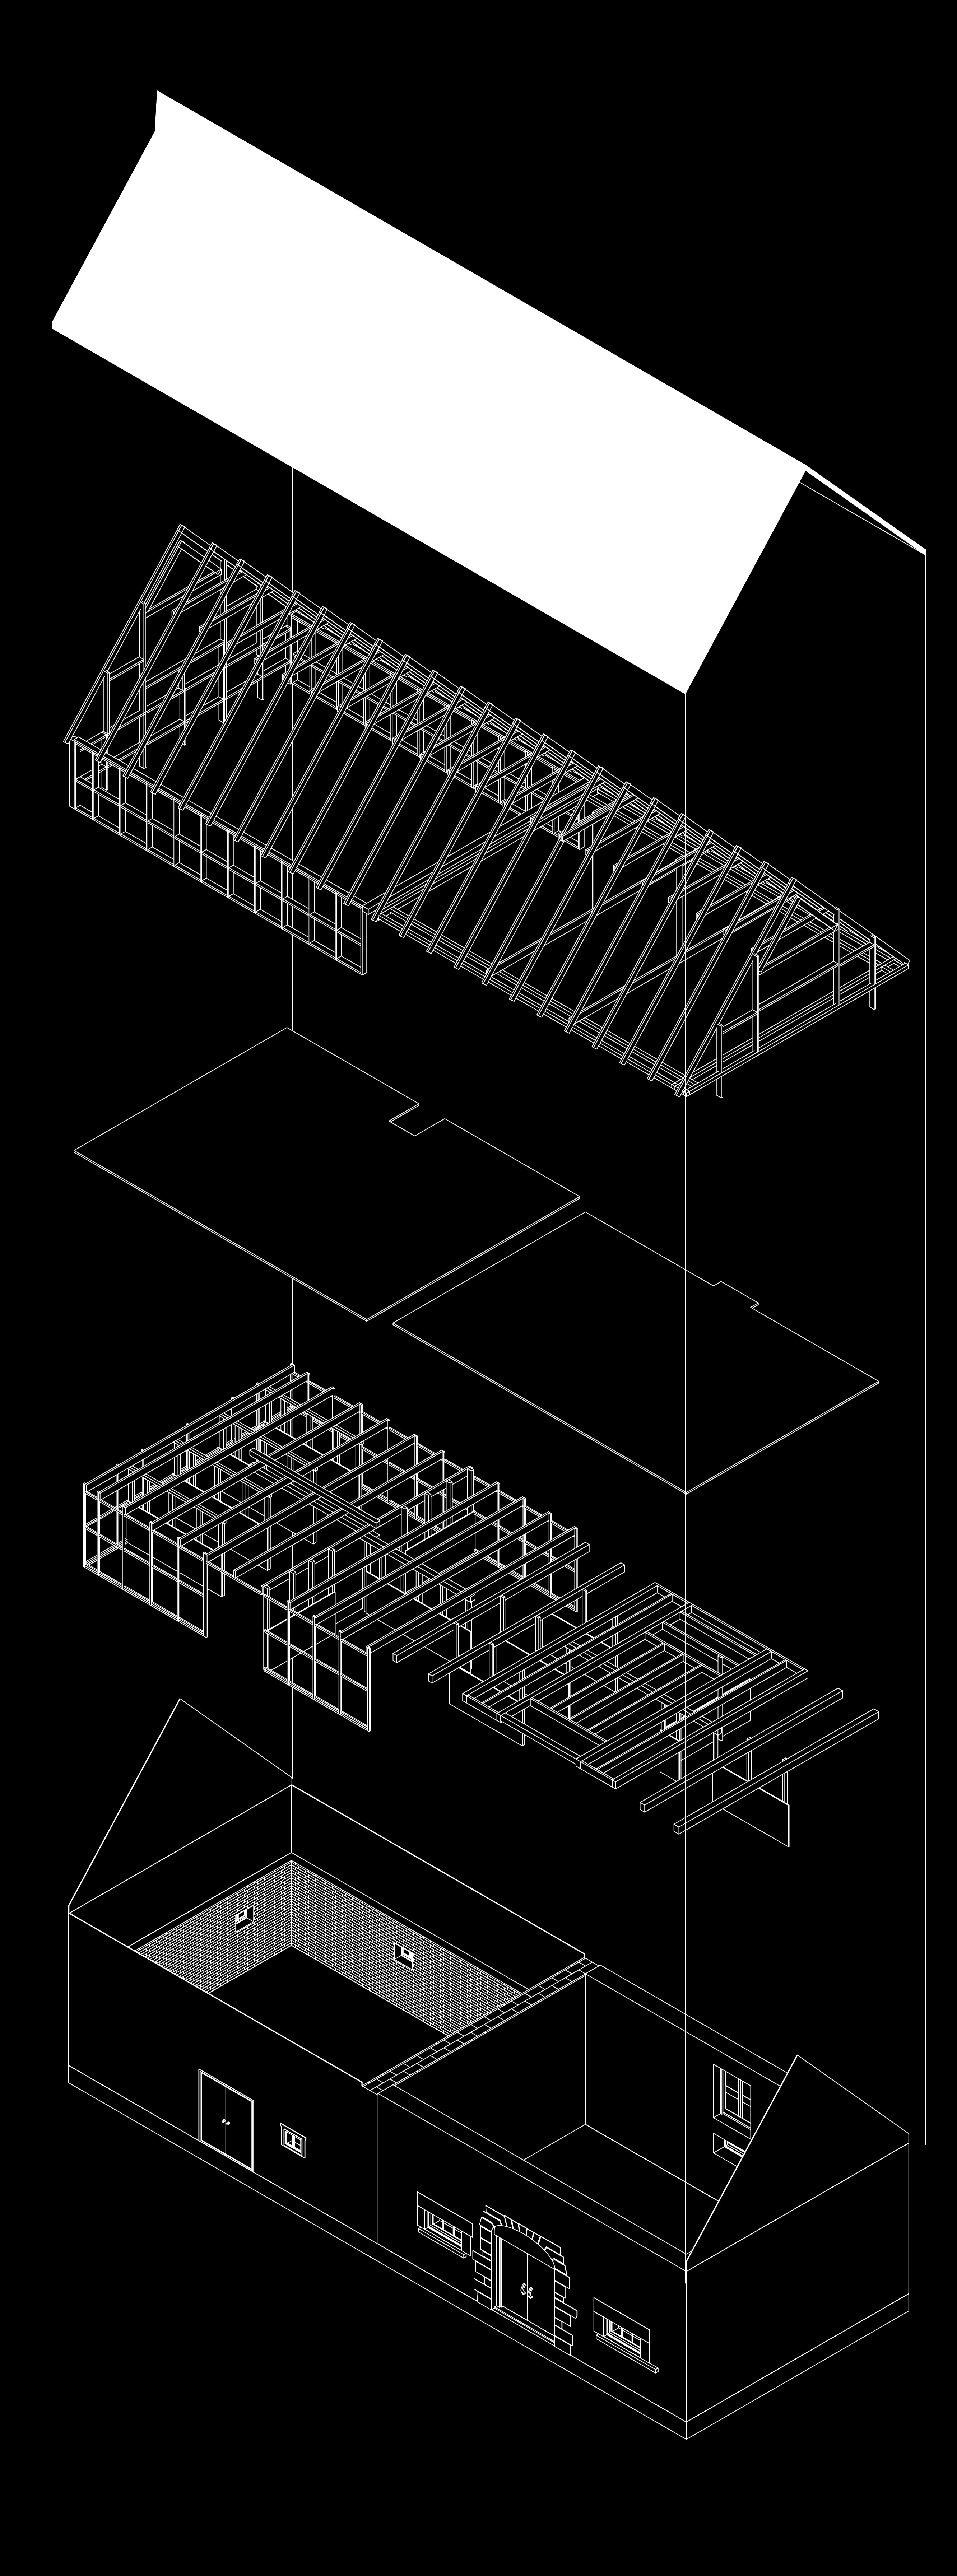
3d Revit Model

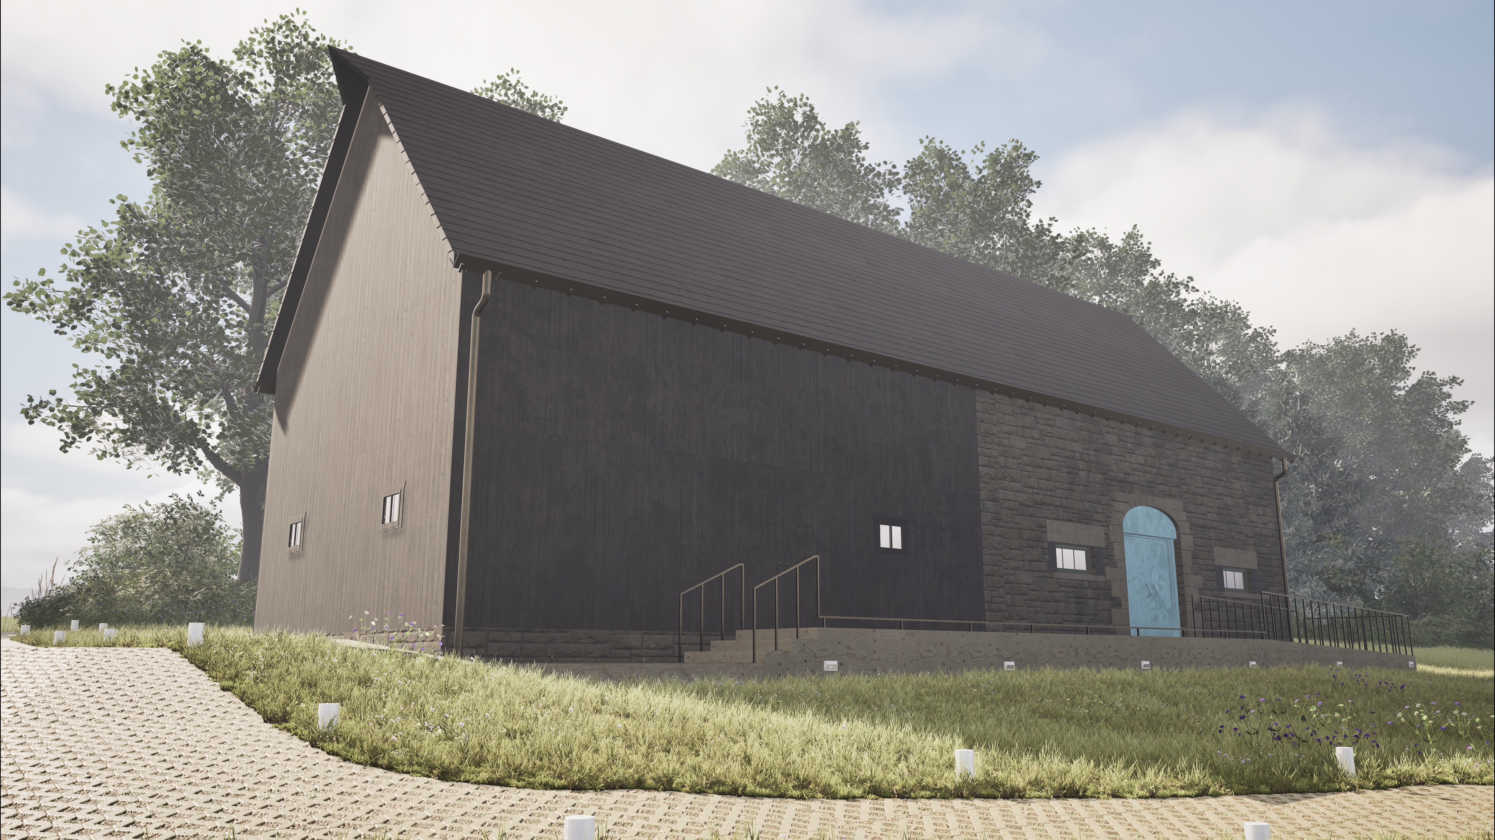
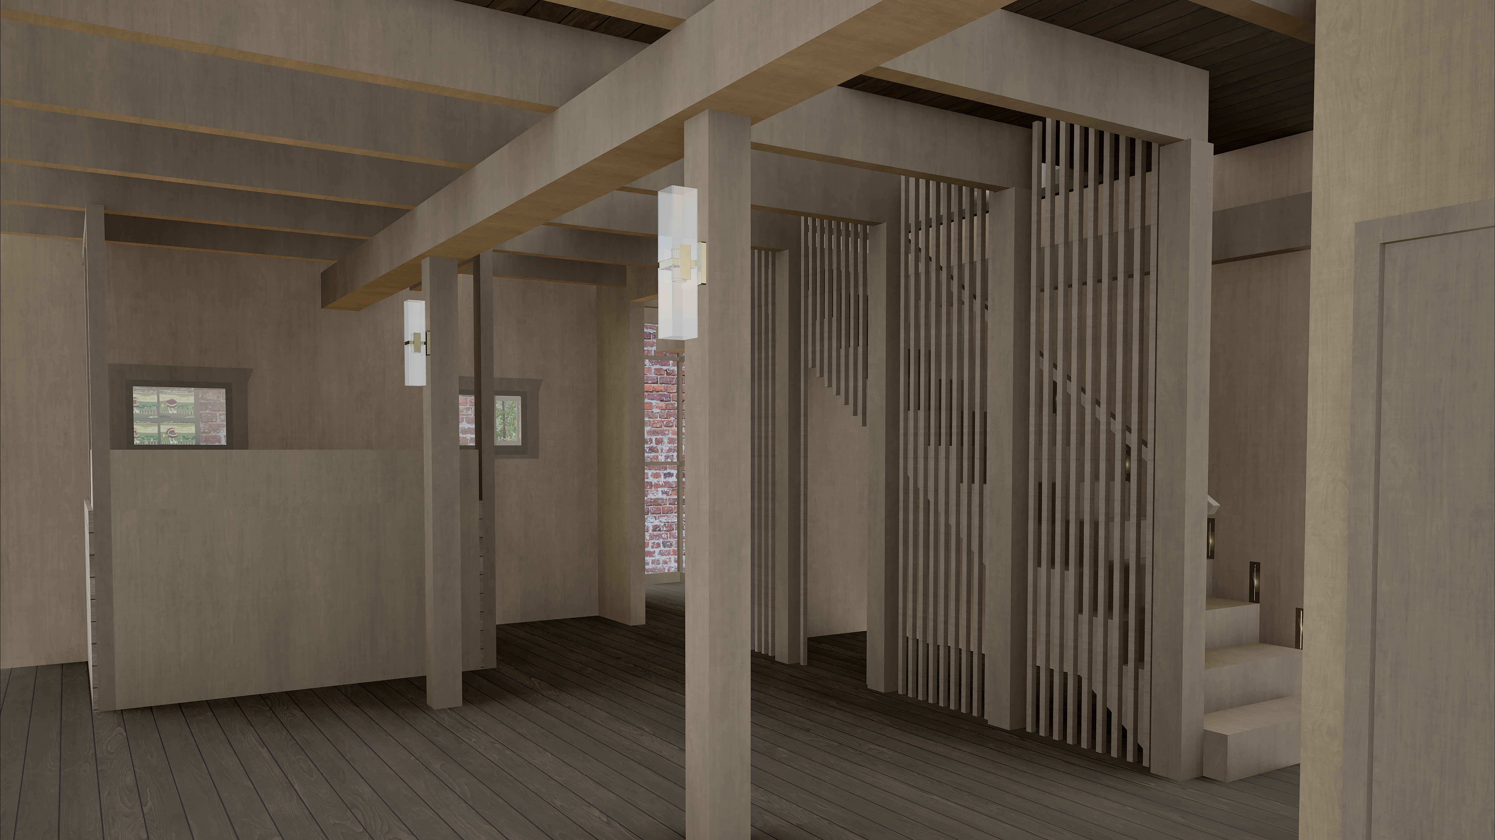
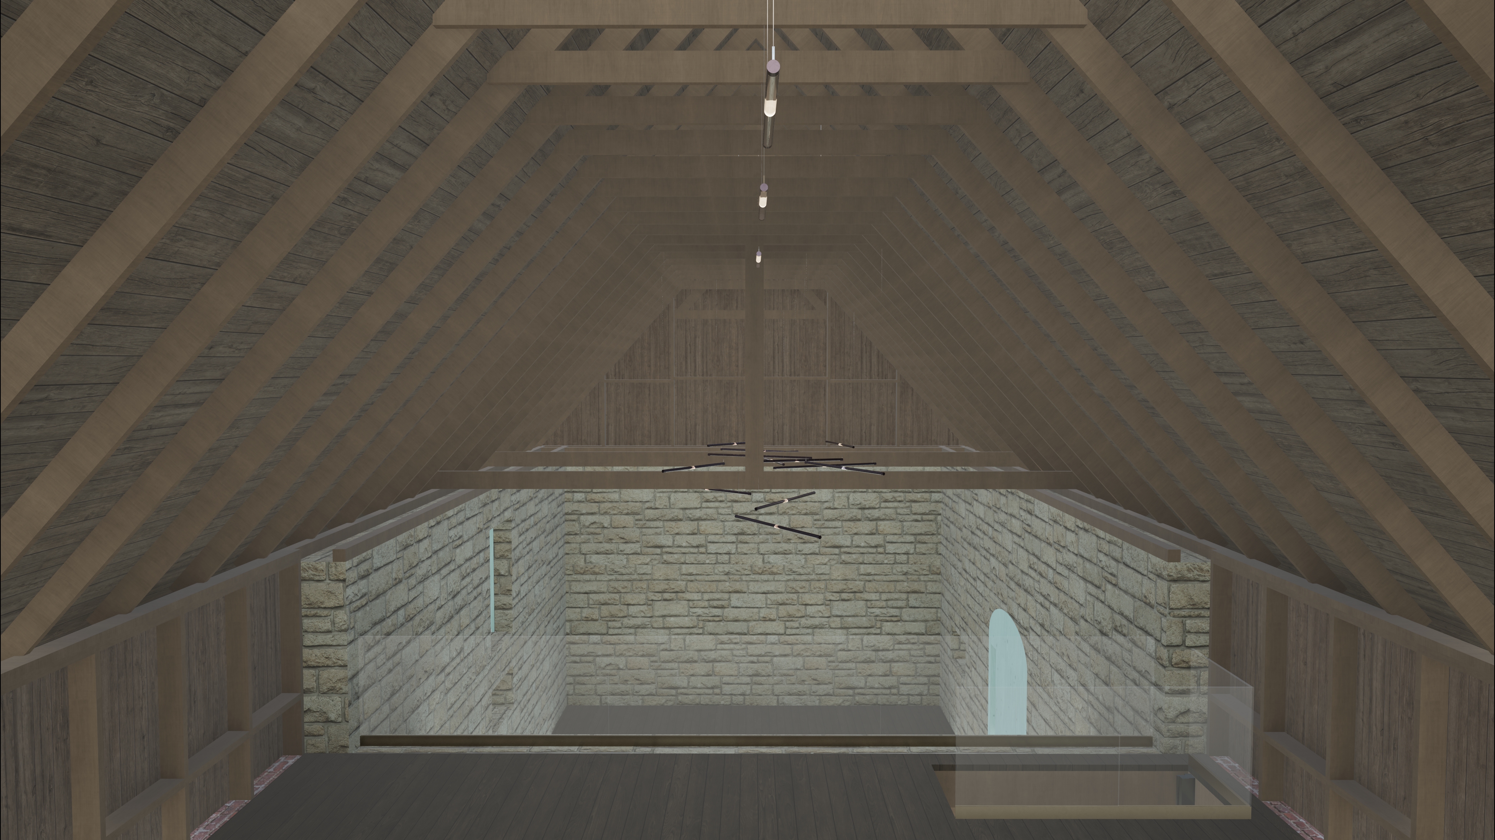
Design Proposal
Structural analysis
Existing structure
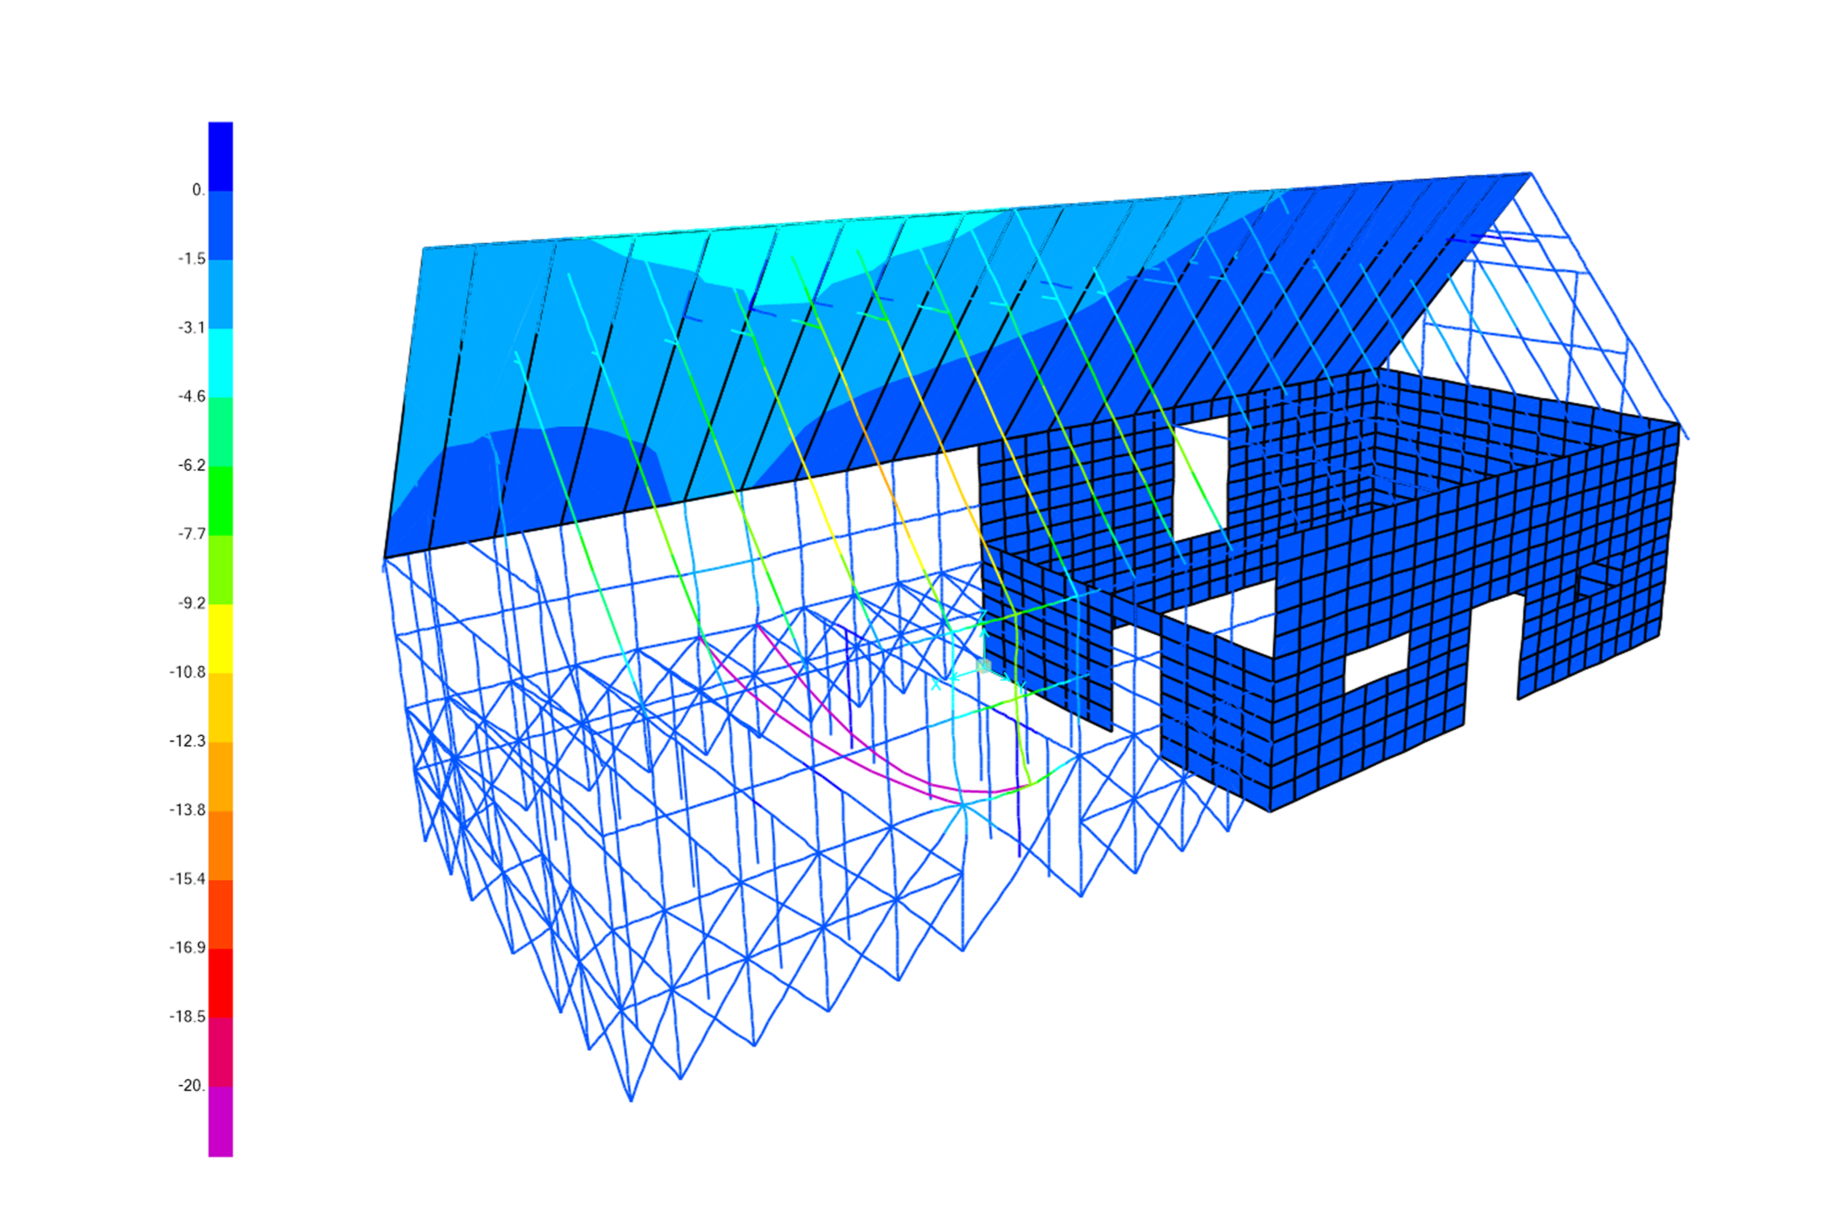
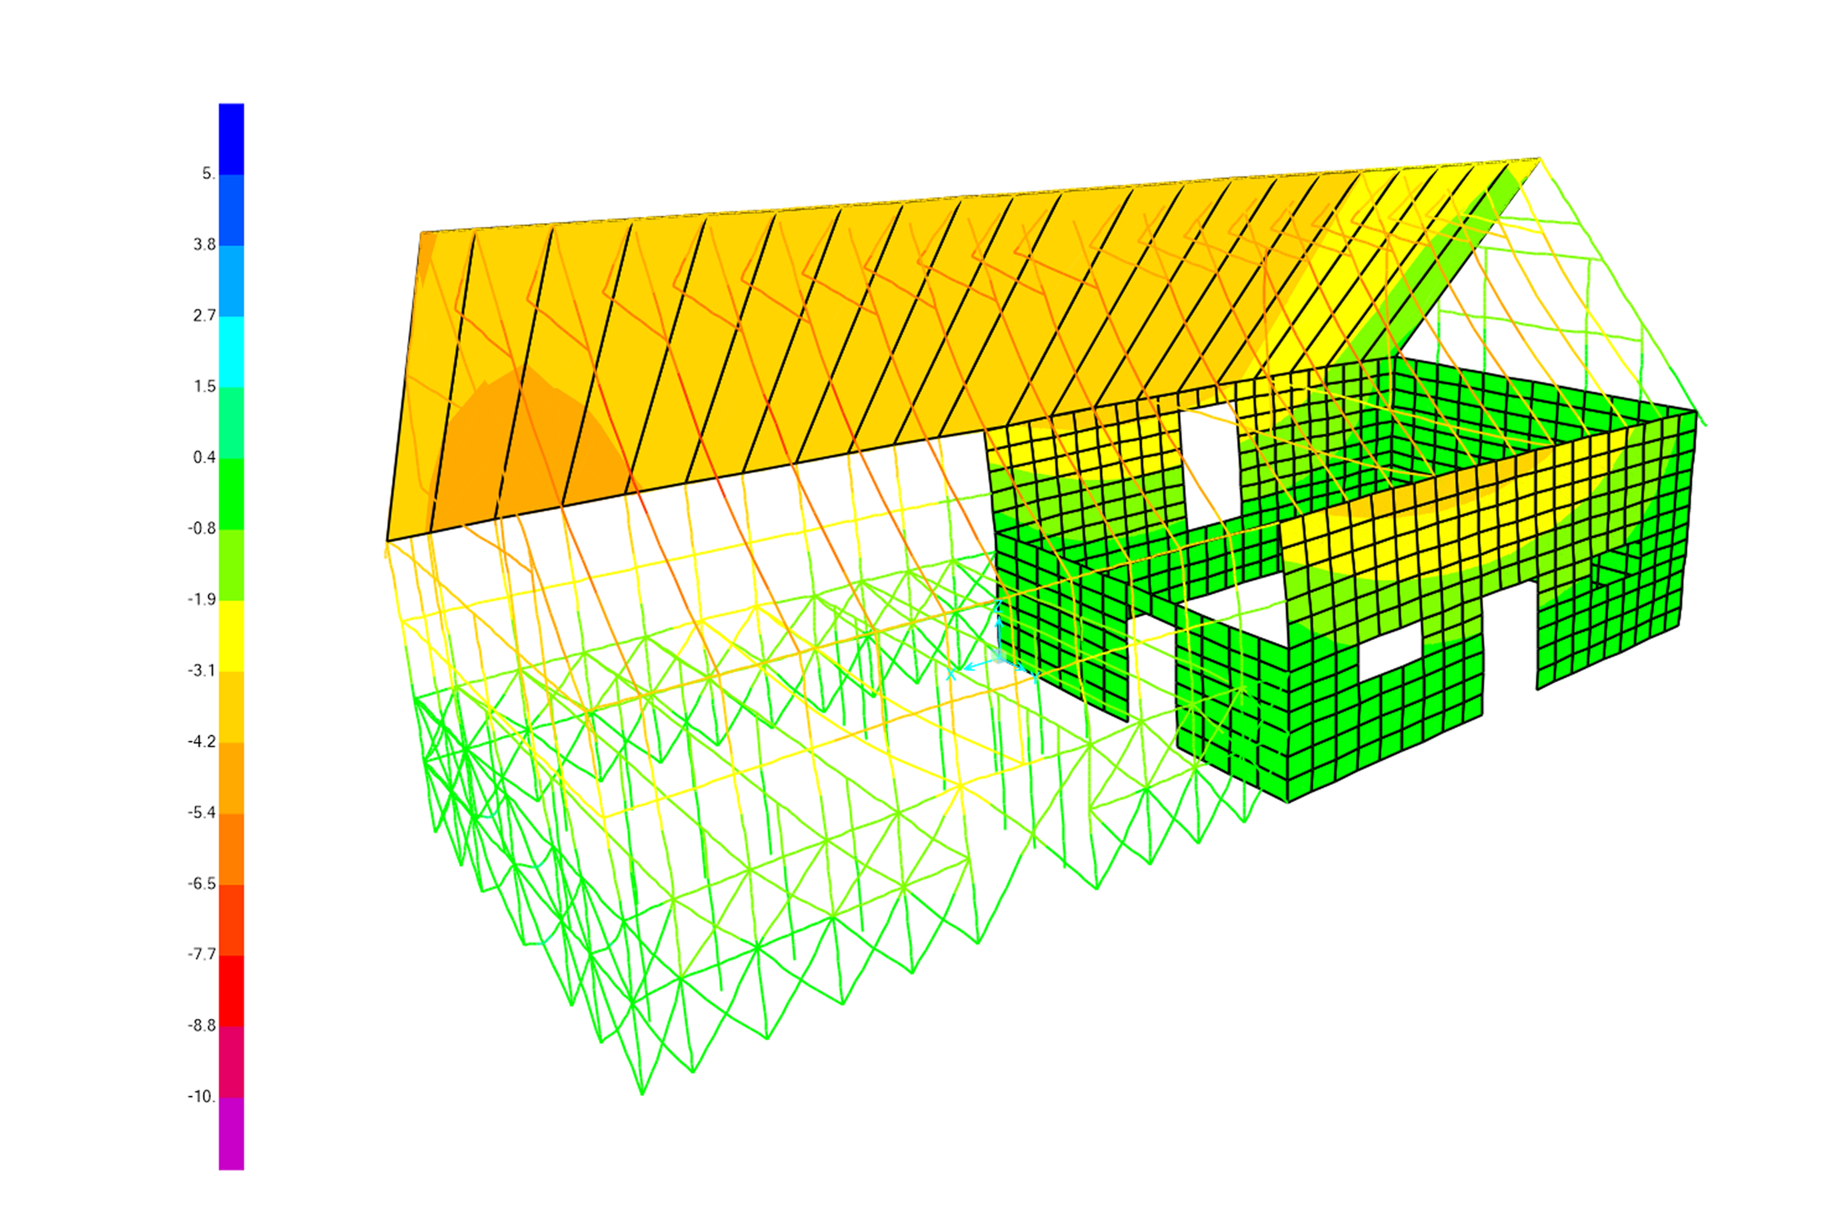
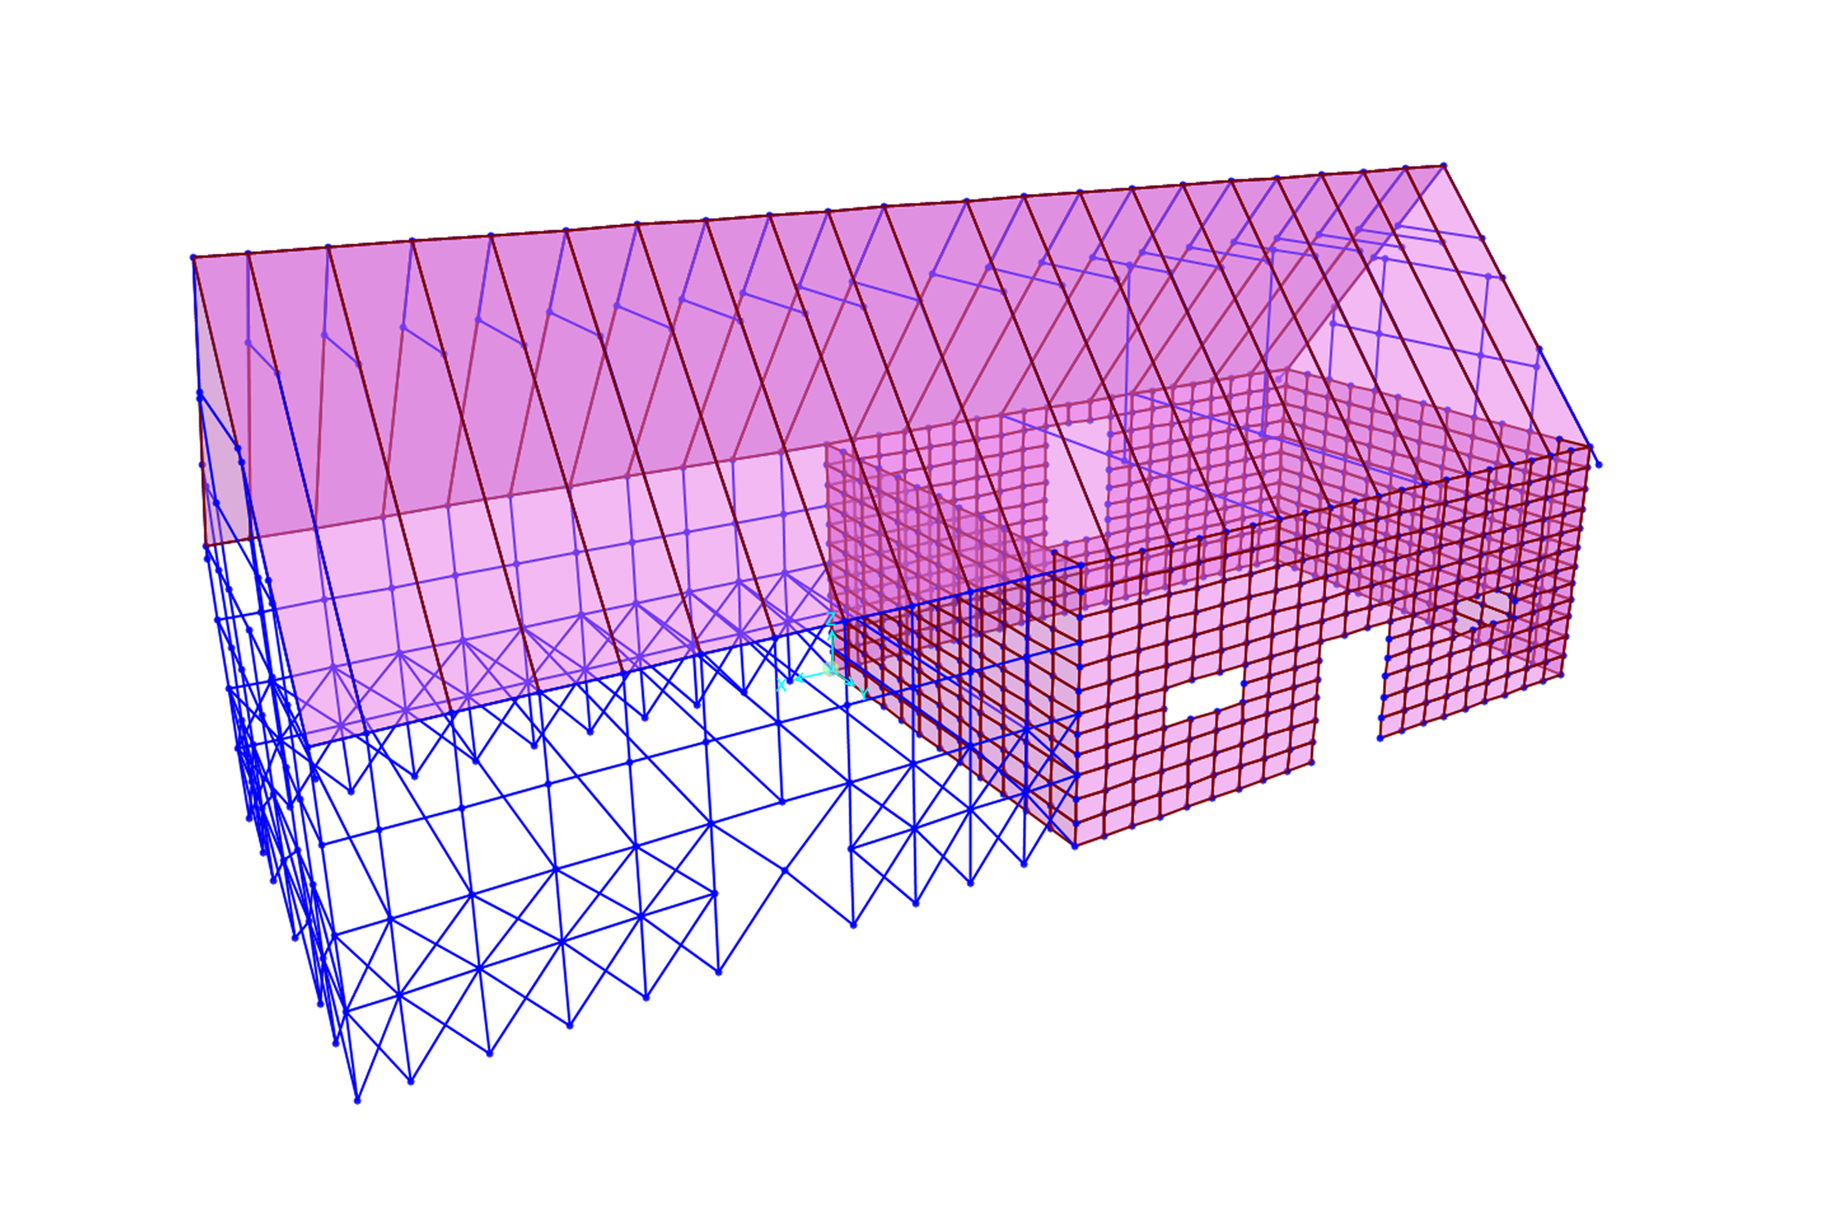
SAP2000 Models
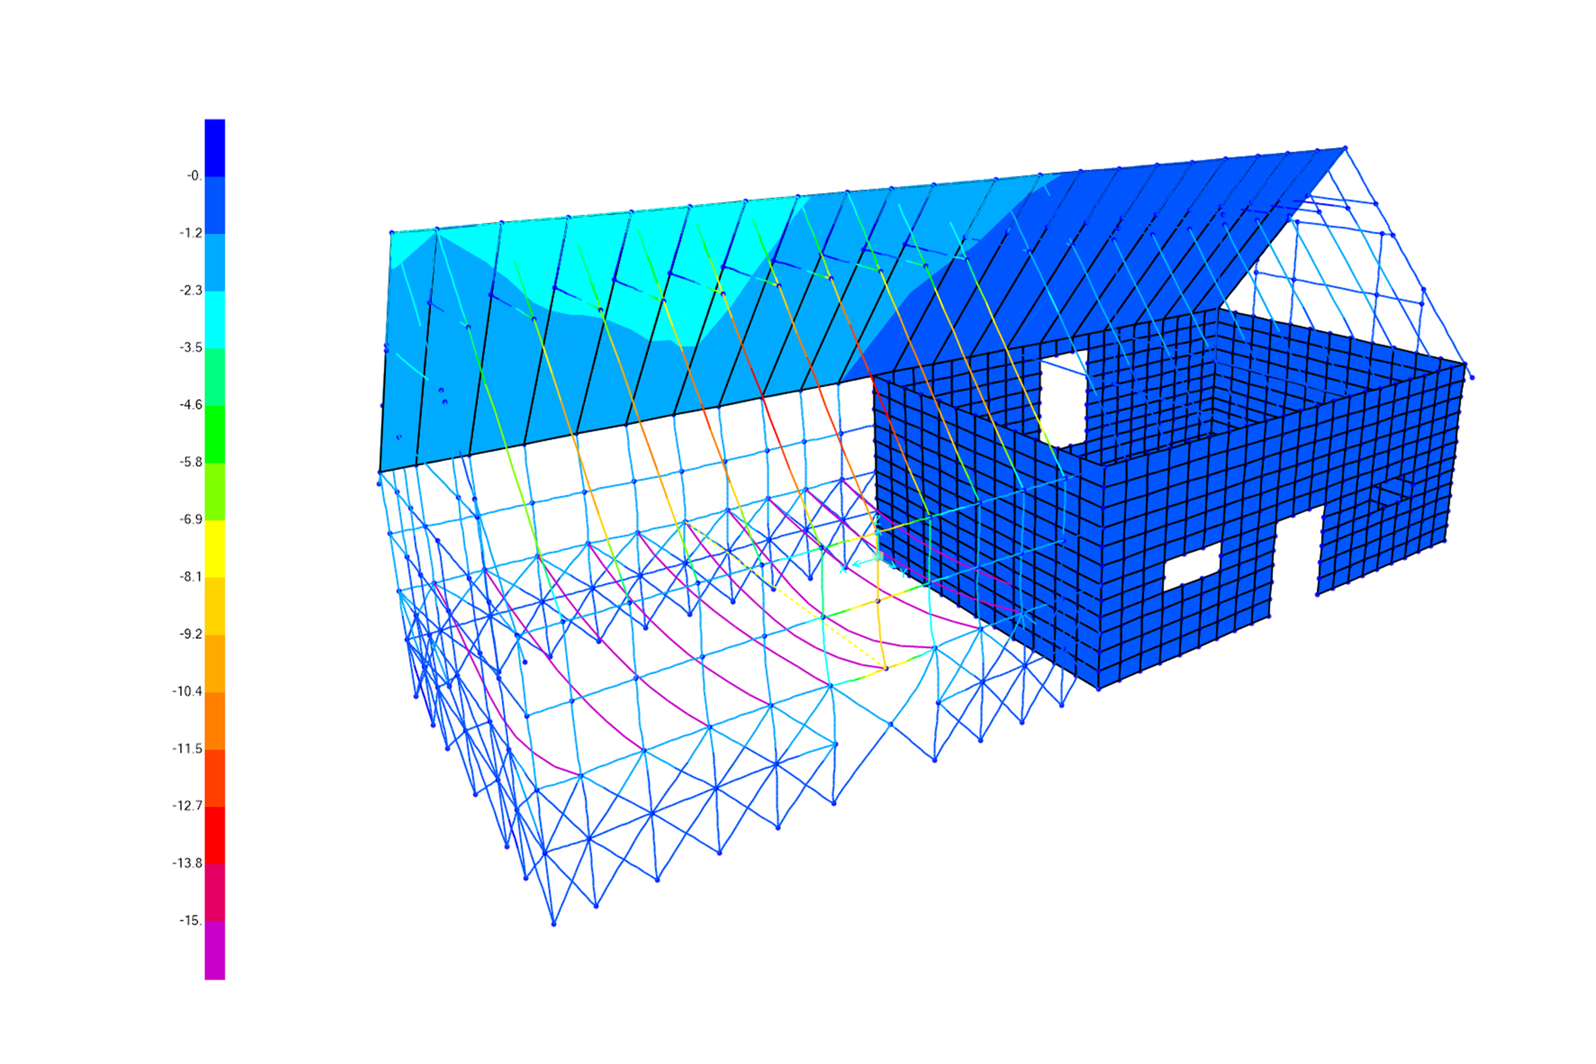
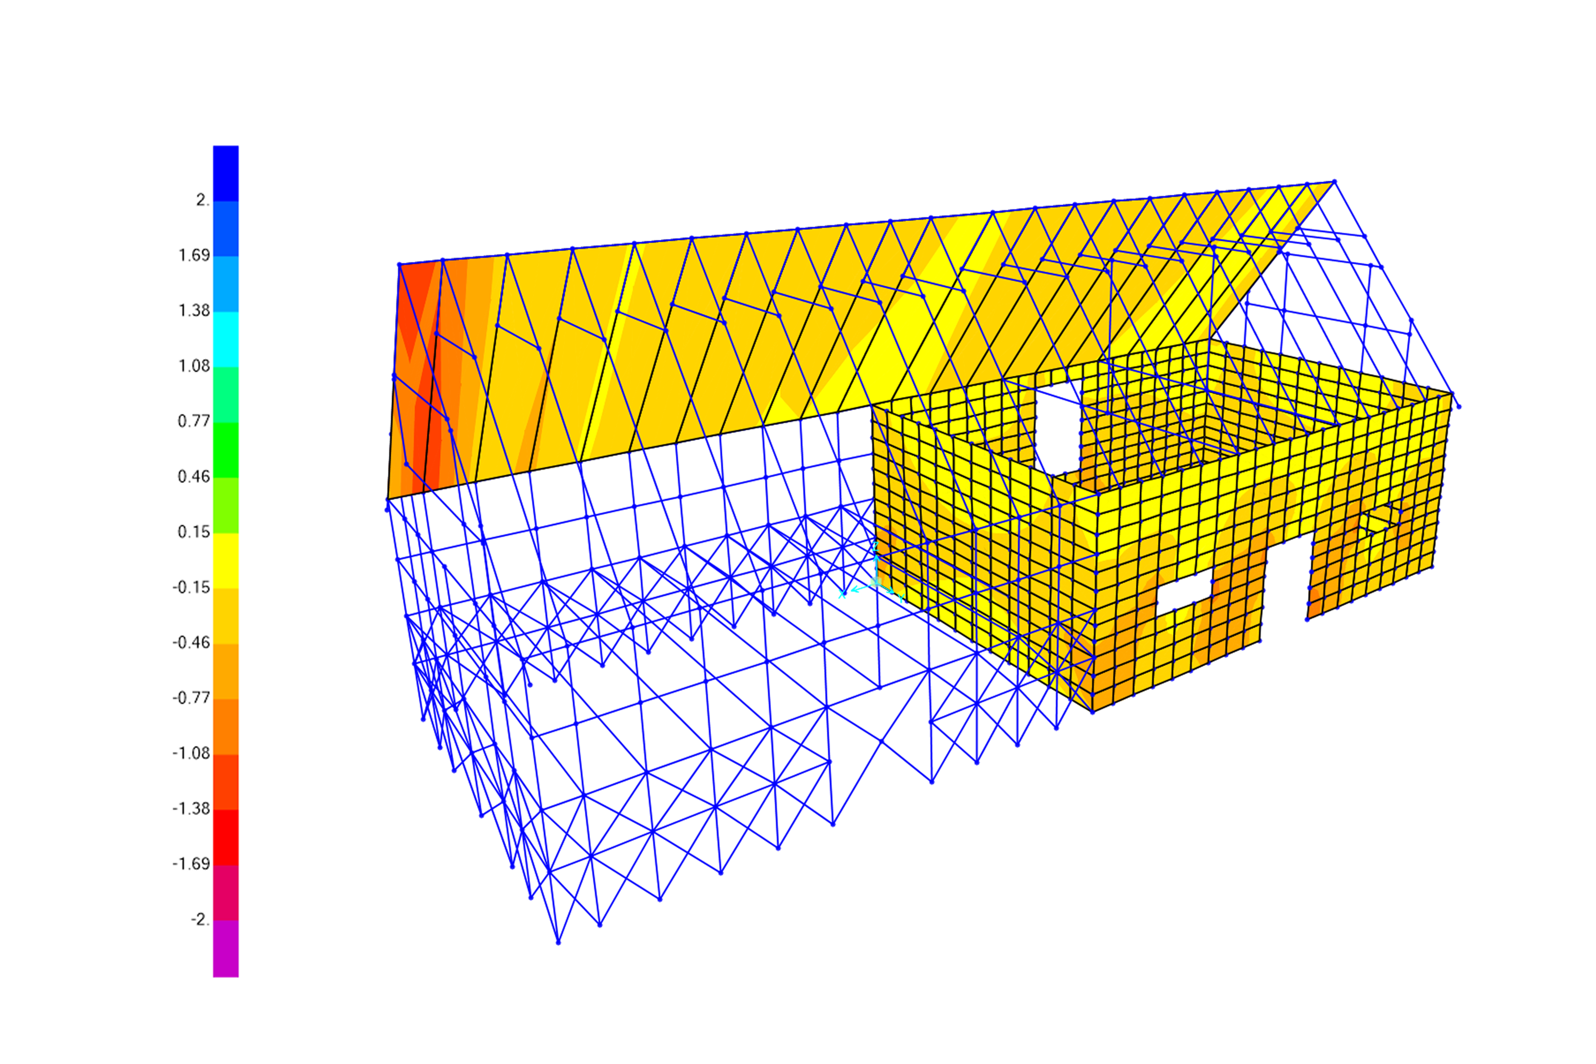
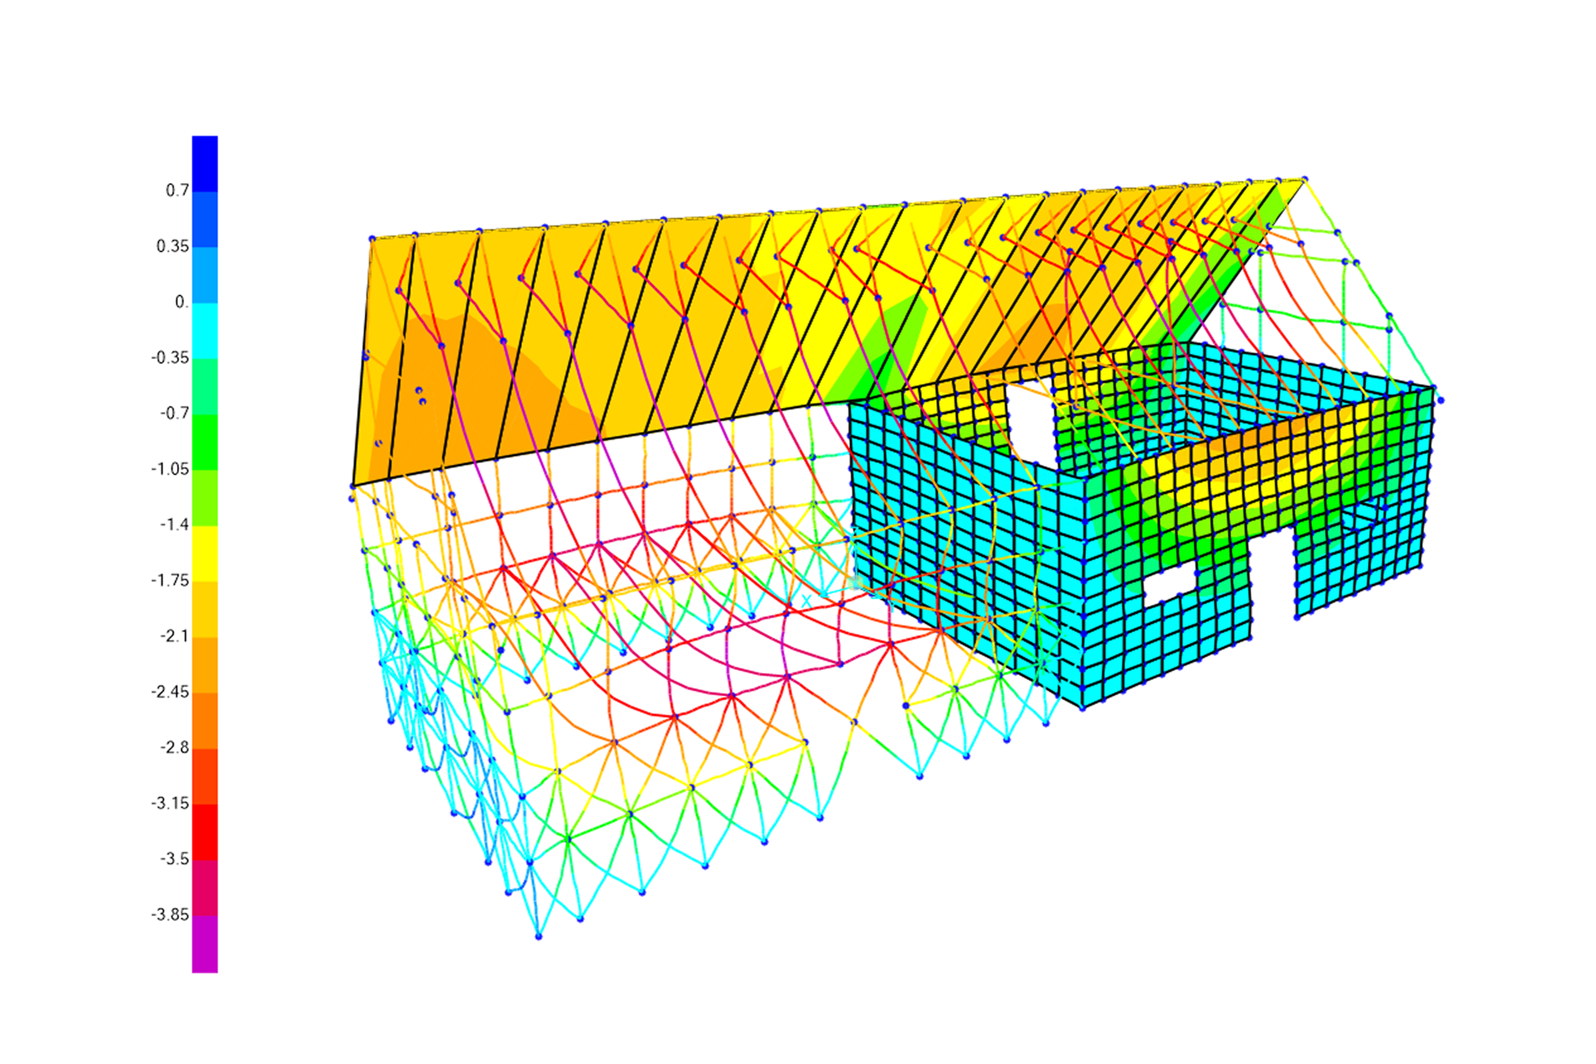
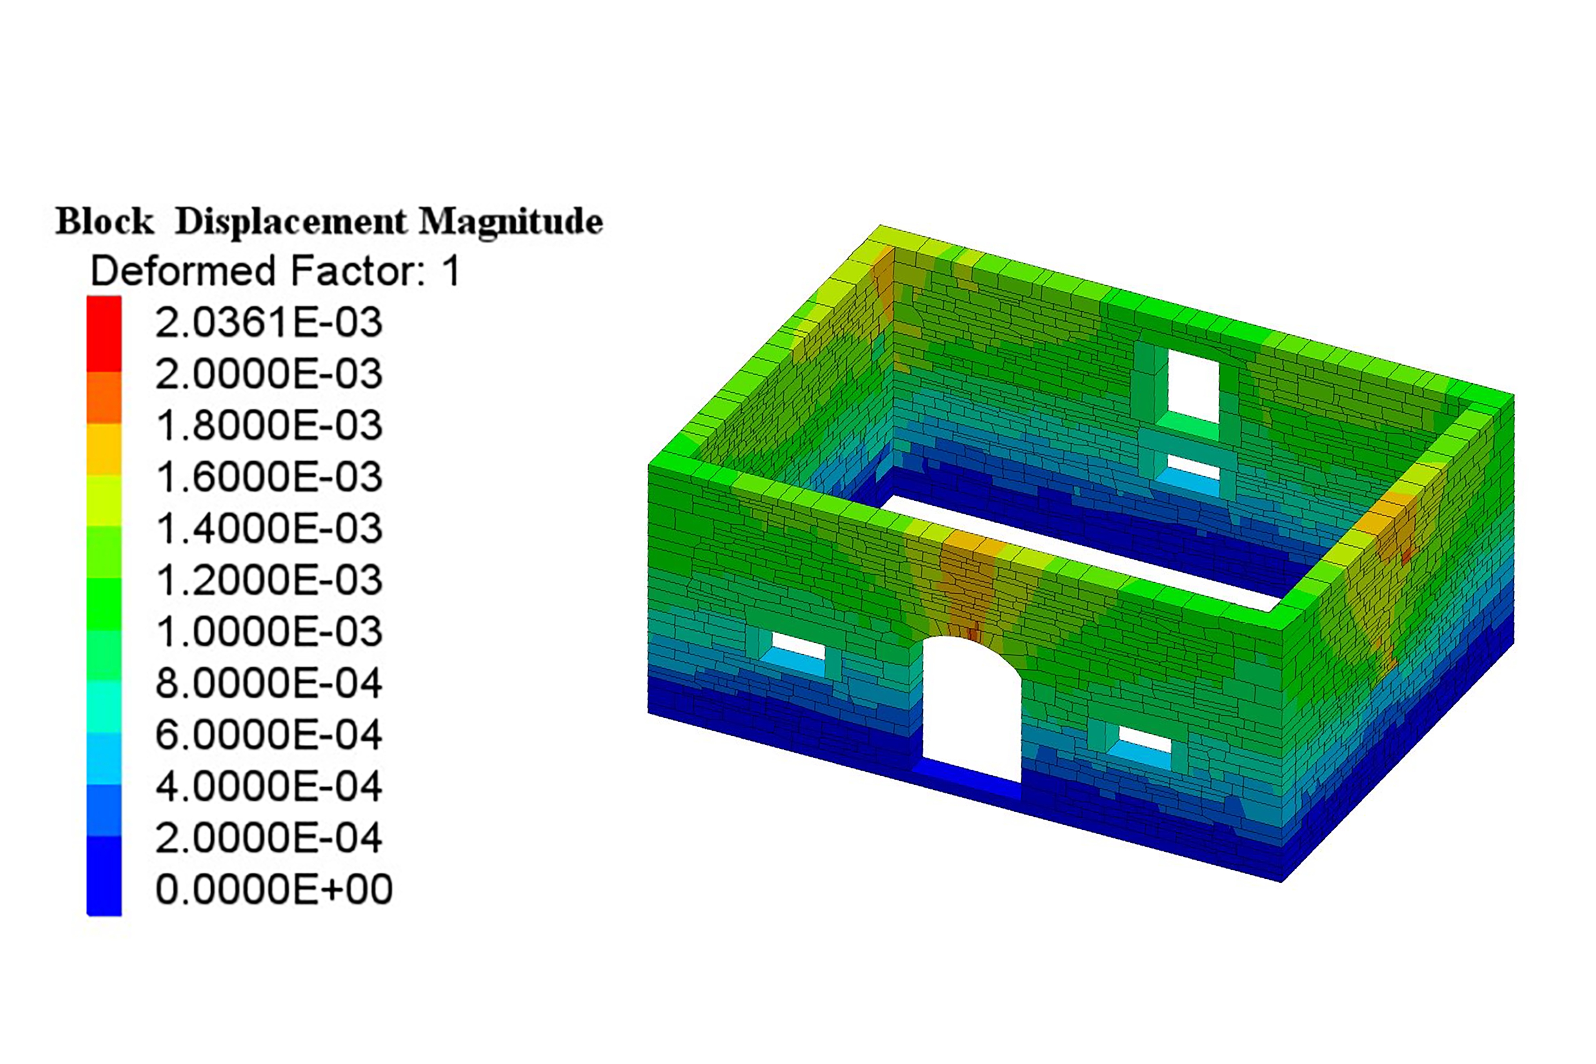
3DEC DEM Model
New Design ANalysis